SIGN UP Login/Register
875 NW Flagler Avenue, Unit 203, Stuart, FL 34994 Photo

23 Photos

875 NW Flagler Avenue, 203 Stuart, FL 34994
$570,000
  • Beds
    3
  • Baths
    2 full
  • Total Square Feet
    1,393

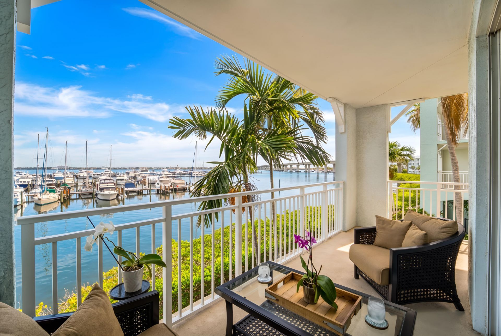
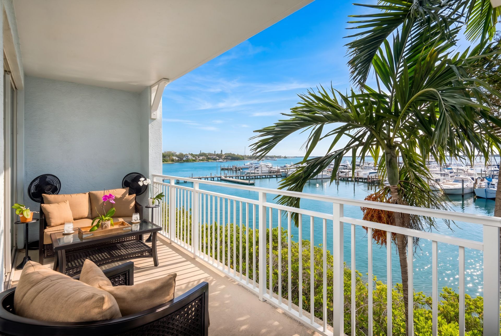
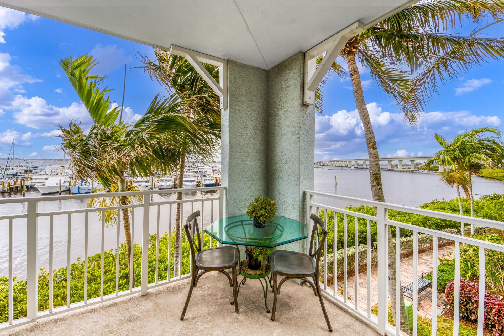
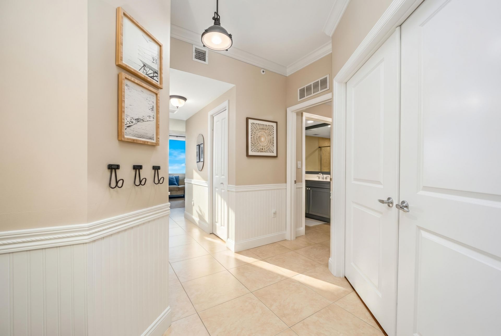
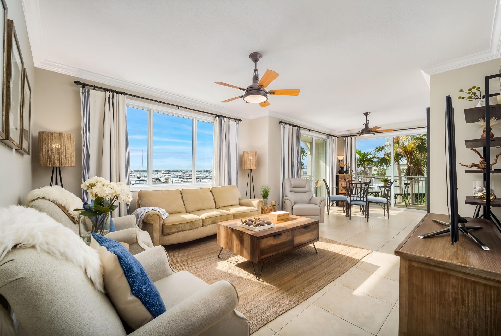
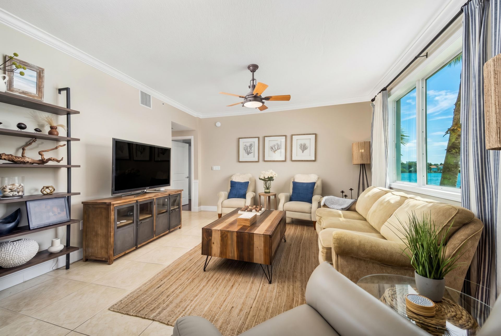
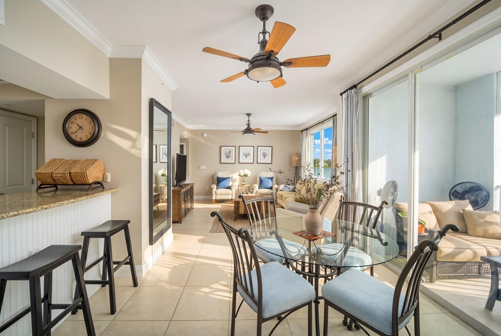
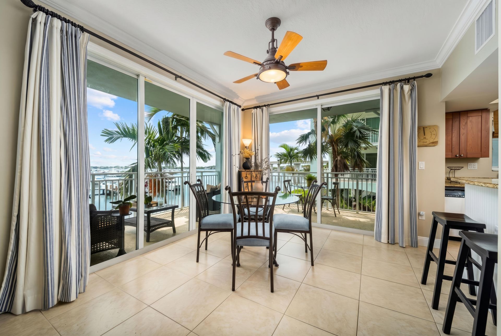
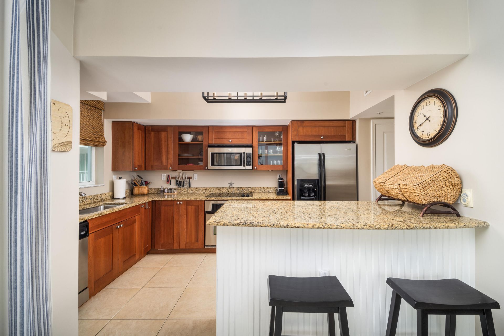
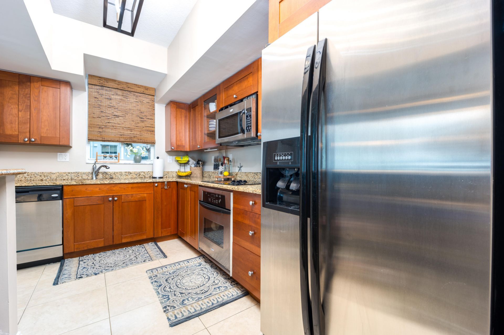
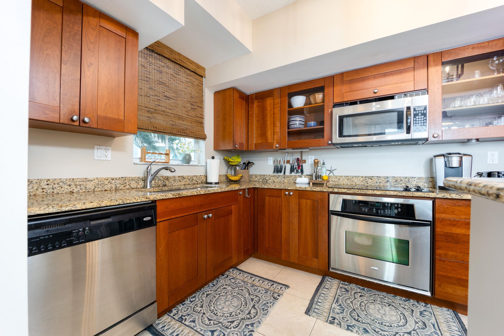
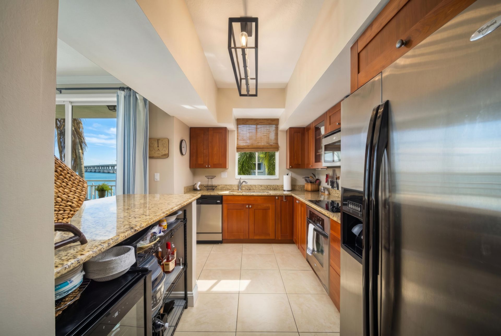
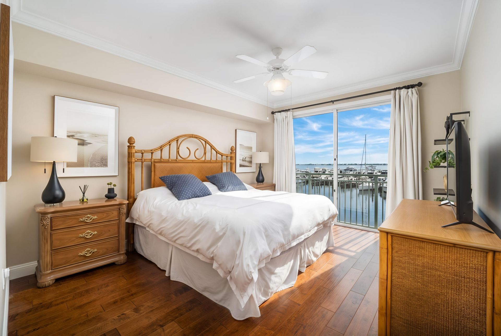
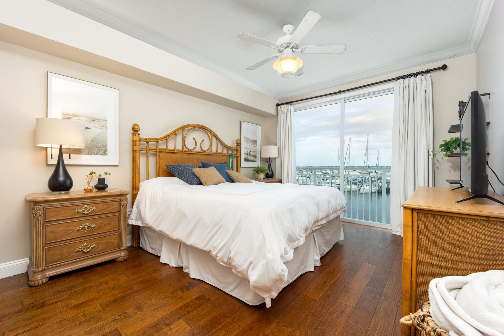
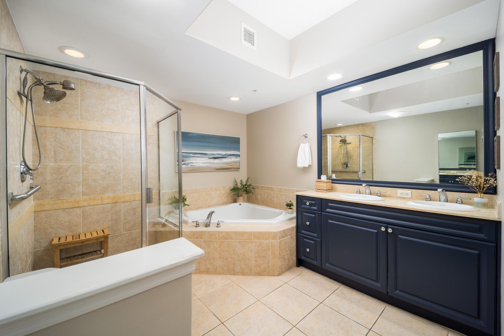
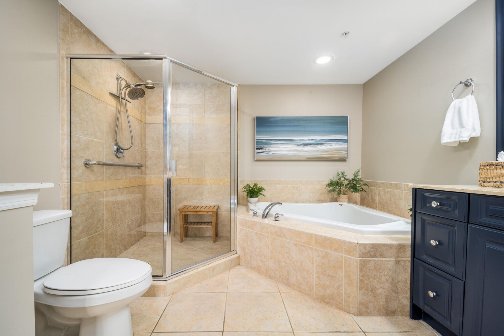
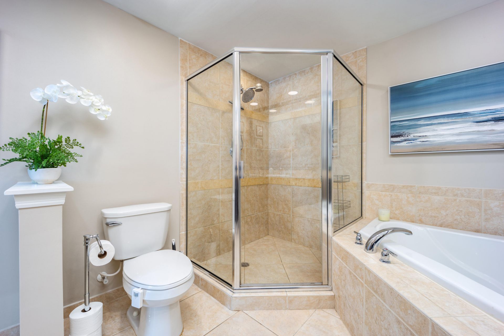
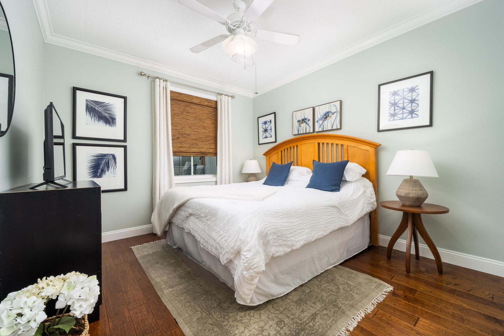
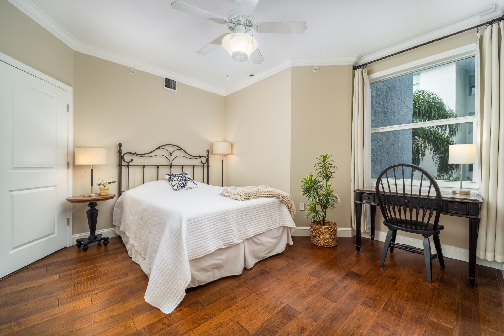
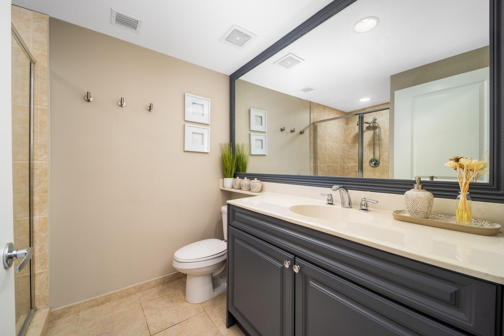
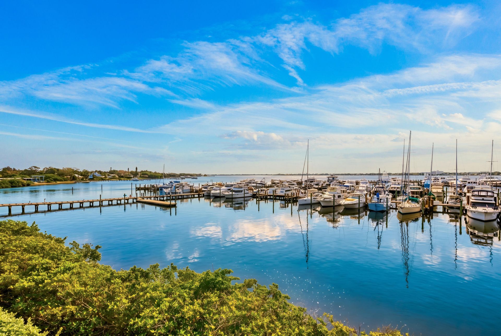
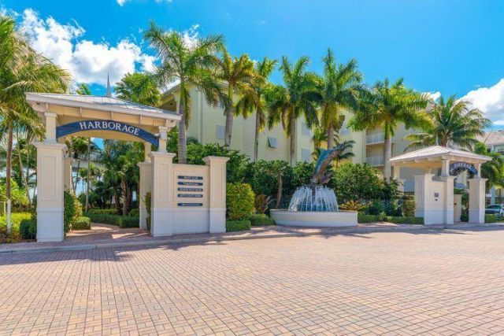
Captivating marina and St. Lucie River views greet you from the moment you enter this beautifully maintained 3BR/2BA end-unit residence in The Harborage Yacht Club. Coastal-inspired touches complement the bright, open floor plan. Features include crown molding throughout, ceramic tile living areas, engineered hardwood flooring in all bedrooms, new A/C (2023), and an in-unit washer and dryer. Relax on the wraparound balcony while enjoying breathtaking sunrises, marina views, and river breezes. Th...

View More

Property Summary

MLS Number: B26034935
Status: Active
Days on Market: 155
Subdivision: HARBORAGE YACHT CONDO
County: Martin
Bedrooms: 3
Total Square Feet: 1,393
Price Per Sq. Ft.: $409
New Constuction: No
Waterfront: Yes
Property Type: Residential - Condominium
Cooling: Central Air, Ceiling Fan(s), Electric, Humidity Contr
Heating: Central, Electric
Roof Type: Metal
Stories: 1.0
Taxes: $7,839
Year Built: 2006
HOA Fee: $1378/ Monthly

Featured Amenities

Bar
Entrance Foyer
High Ceilings
Pantry
Walk-In Closet(s)
Bedroom Layout - Split
Storage
Boating
Billiard Room
Clubhouse
Elevator(s)
Fitness Center
Management
Pool
Spa/Hot Tub
Manager On Site
Trash Chute
Bar
Bike Storage
Community Room
Heated Pool
Gated
Maintenance

Property Details

Appliances: Electric Water Heater, Dryer, Disposal, Dishwasher, Electric Range, Microwave, Oven, Refrigerator, Water Heater, Washer, Range
Association: Harborage Yacht Master Association
Association Fee Includes: Cable TV, Insurance, Maintenance Grounds, Maintenance Structure, Sewer, Trash, Water, Common Areas, Common R
Balcony: Balcony - Covered, Balcony - Wrap Around
Carport Spaces: 2
Days on Site: 155
Door Features: French Doors
Exterior: Concrete Block - With Stucco
Outdoor Features: Courtyard, Balcony
Flooring: Ceramic Tile, Engineered Wood
Furnished: Unfurnished
Hot Tub: Yes
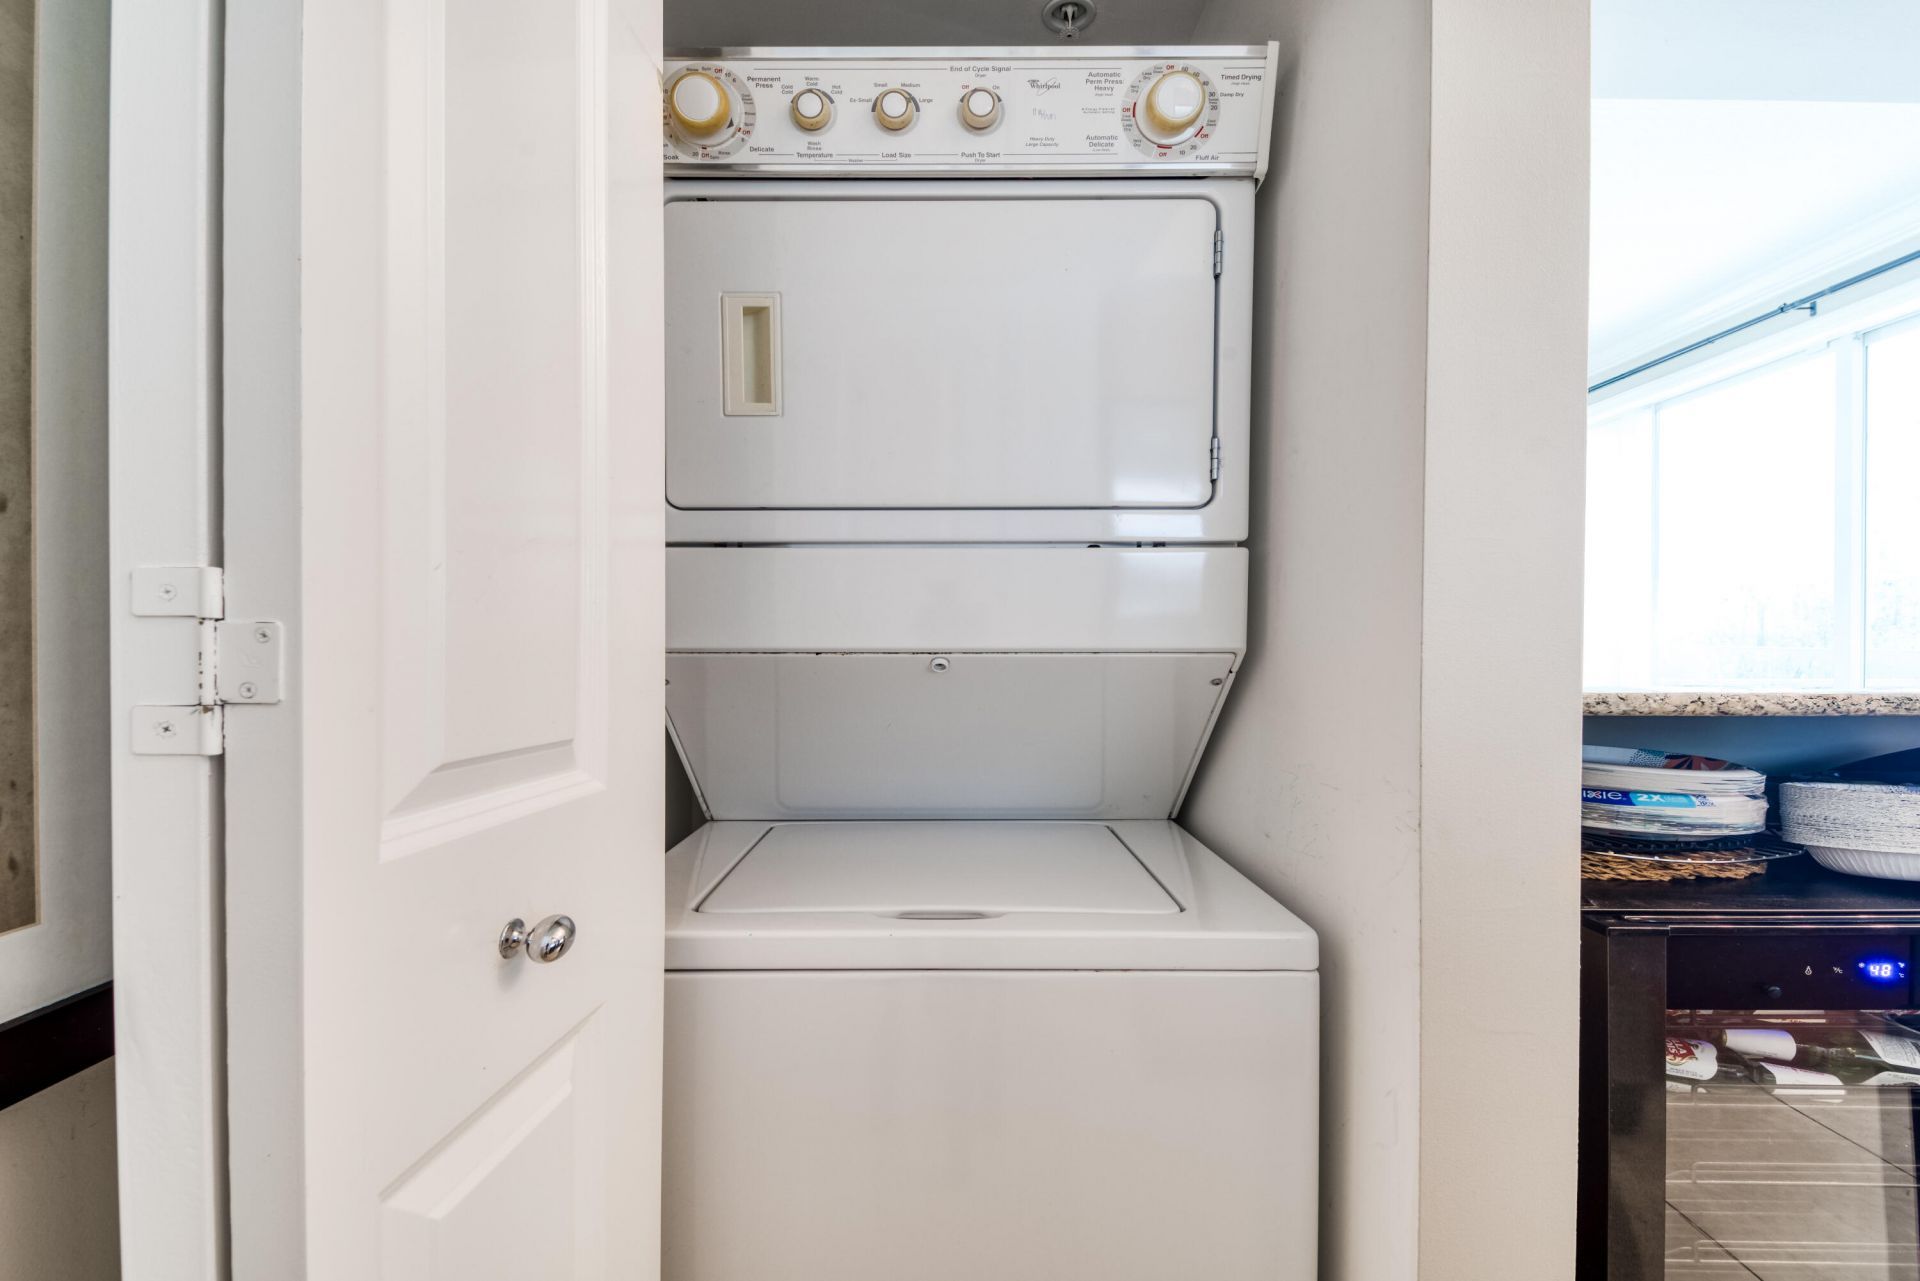
Laundry: Laundry Closet, Inside, In Kitchen, In Unit
Other Equipment: None
Parcel#: 323741023002020300
Parking: Attached Carport, Assigned, Covered, Under Building, Carport
Parking Notes: Attached Carport, Assigned, Covered, Under Building, C
Pets Allowed: Yes, Size Limit
Restrictions: Parking - No Boat, Parking - No RV
Security: yes
Security: Building Security, Secured Garage/Parking, Security System
Sewer: Public Sewer
Special View Info: City, Other, Water, Intracoastal, Marina, River
SQFT Living: 1393
Structure Type: Multi Family
Total Rooms: 3
Utilities: Cable Available, Electricity Available, Sewer Available, Water Available
Water: Public
Waterfront Features: Marina in Community, No Fixed Bridge, Ocean Access, River Access, Navigable Water, River Front, Intracoastal, Other
Windows: Blinds, Drapes, Storm Window(s), Rods
Construction: Concrete Block - With Stucco

Local Schools

High School: Jensen Beach
Middle School: Stuart
Elementary School: Felix A. Williams

Courtesy of

Agency Name: Realty One Group Engage
Agent Name: Sharon Hallas PA
Agency Phone: 772-678-2099

agent picture

Presented by

Agent Name: David J. Thompson
Agent Phone: 561.699.9183
Agency Title: Illustrated Properties
Request Info

IDX logo

David J. Thompson
ipre.com
Agent Cell:
561.699.9183
Office Phone:
561.746.0008

Mortgage Calculator

%
years/fixed
yearly
yearly (est.)

Estimated Payment

$ 3,618.28 Principal & Interest $2,798.78 Property Tax $653.25 Homeowner's Insurance $166.25
Mortgage Logo

Login to My Illustrated Account