SIGN UP Login/Register
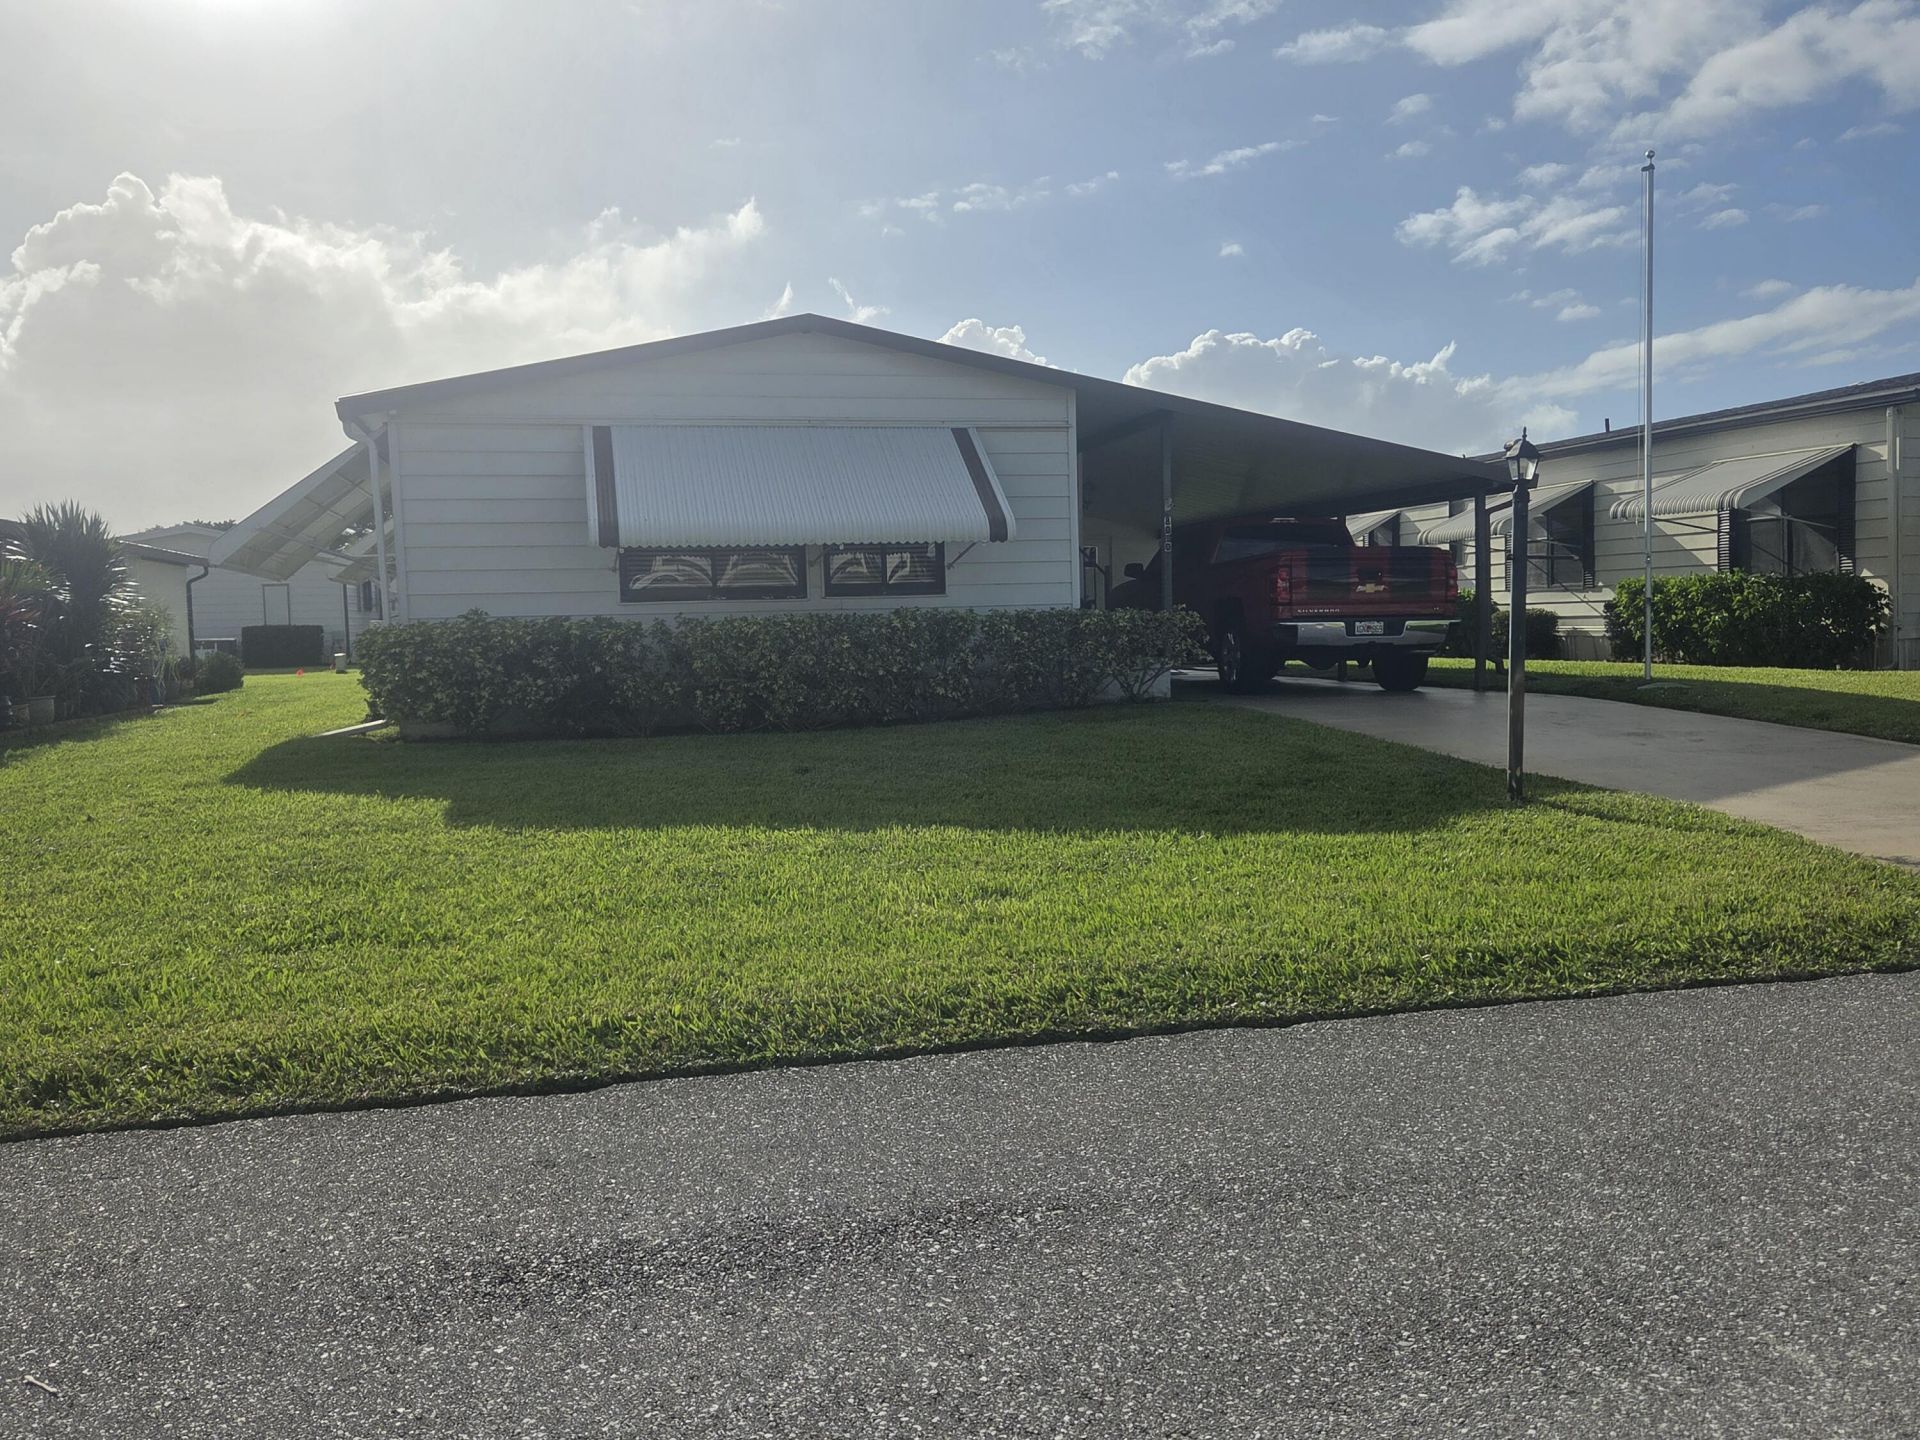
8010 SE Shenandoah Drive, Hobe Sound, FL 33455 Photo
New - 19 Hours Ago
8010 SE Shenandoah Drive, Hobe Sound, FL 33455 Photo
New - 19 Hours Ago
8010 SE Shenandoah Drive, Hobe Sound, FL 33455 Photo

23 Photos

8010 SE Shenandoah Drive Hobe Sound, FL 33455
$225,000
  • Beds
    2
  • Baths
    2 full
  • Total Square Feet
    1,170
  • Lot Size
    0.11 acre(s)

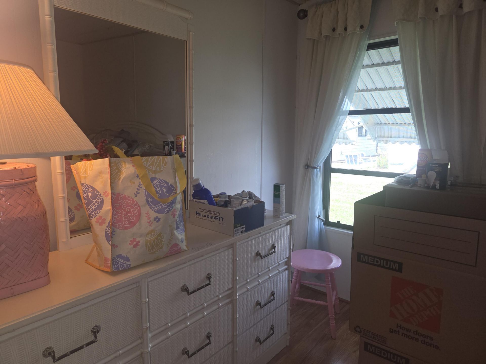
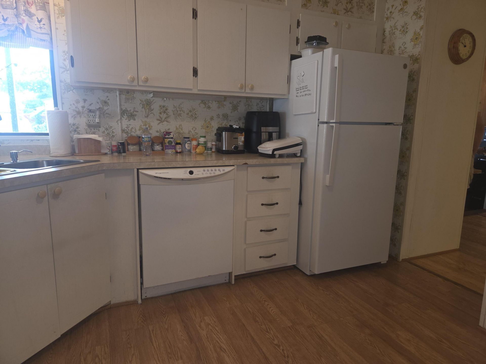
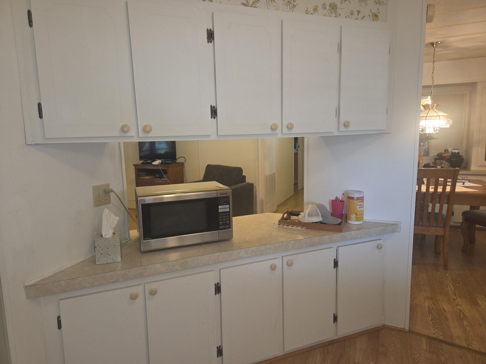
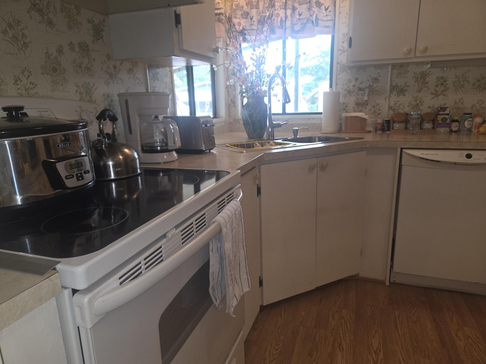
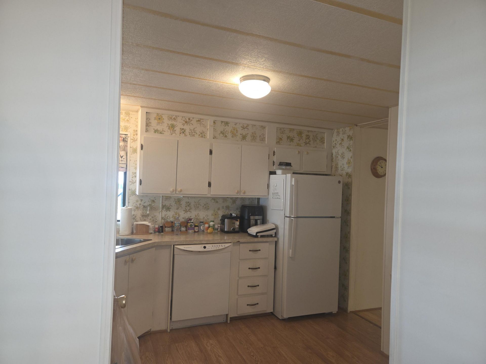
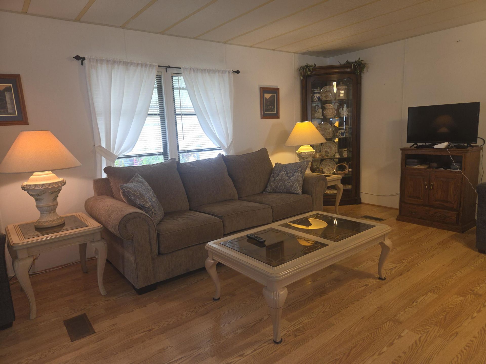
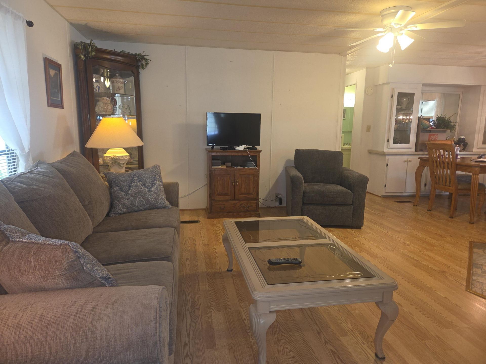
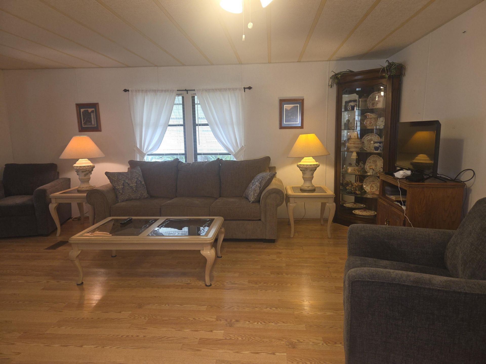
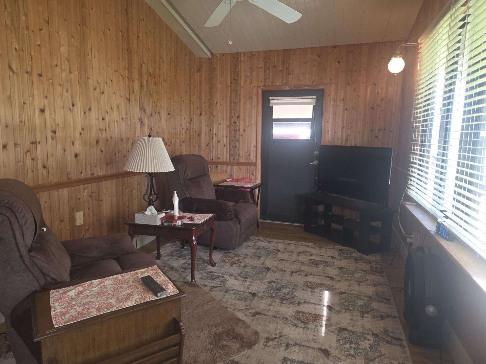
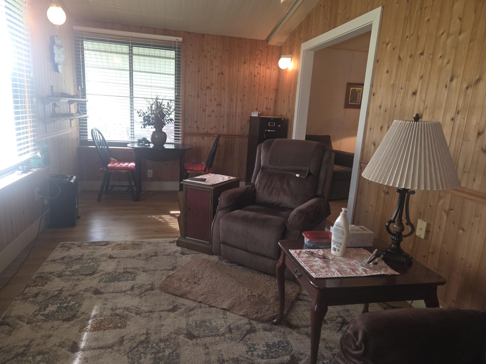
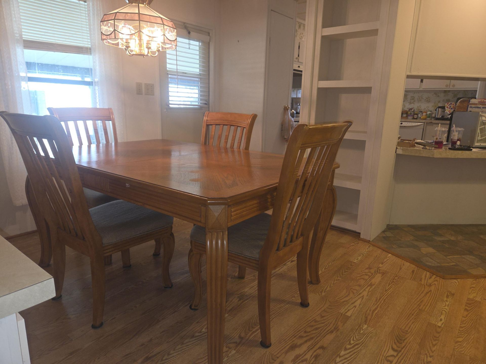
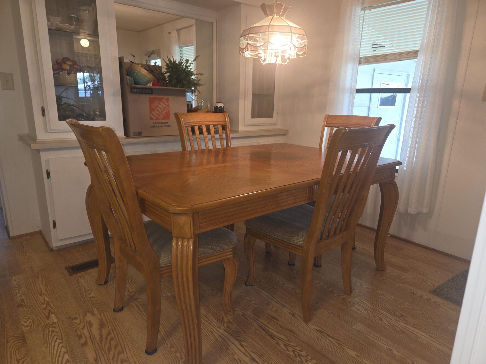
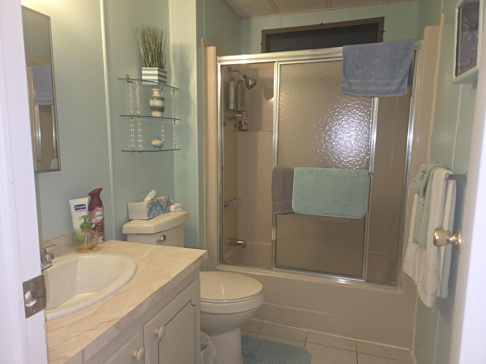
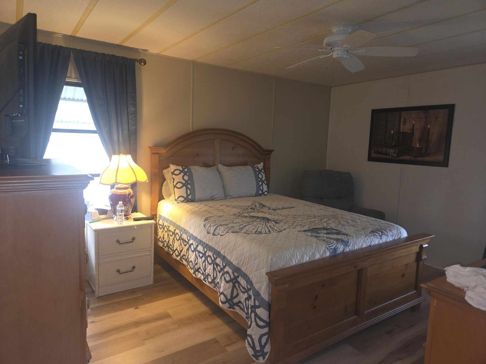
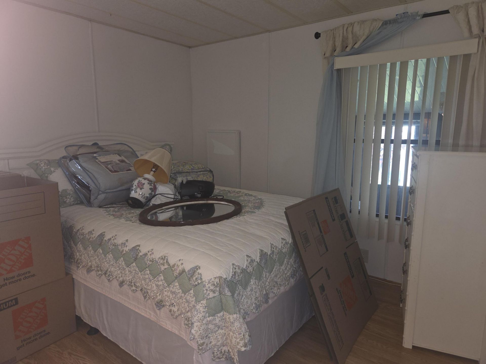
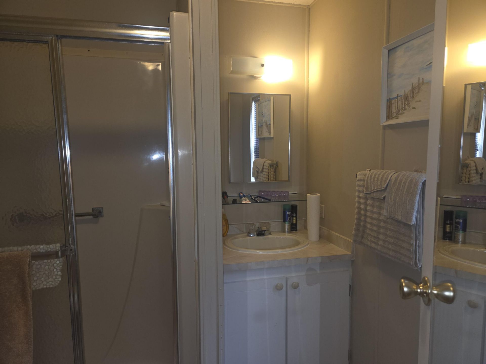
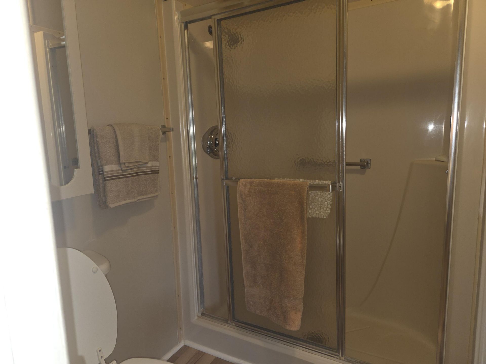
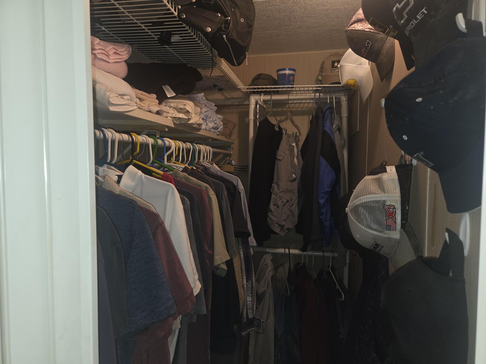
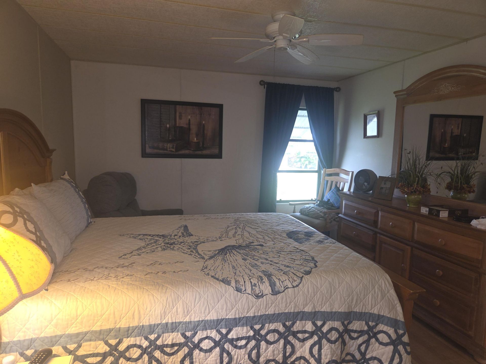
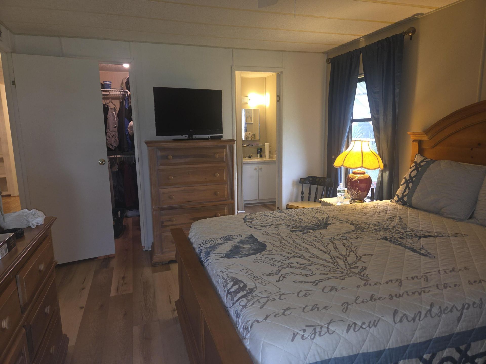
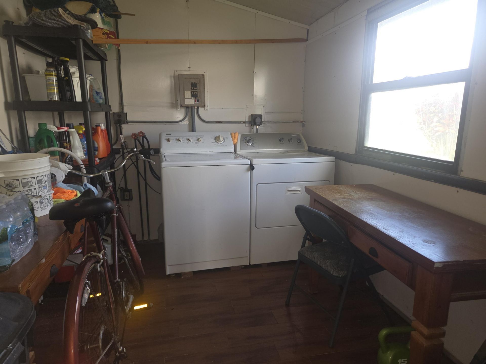
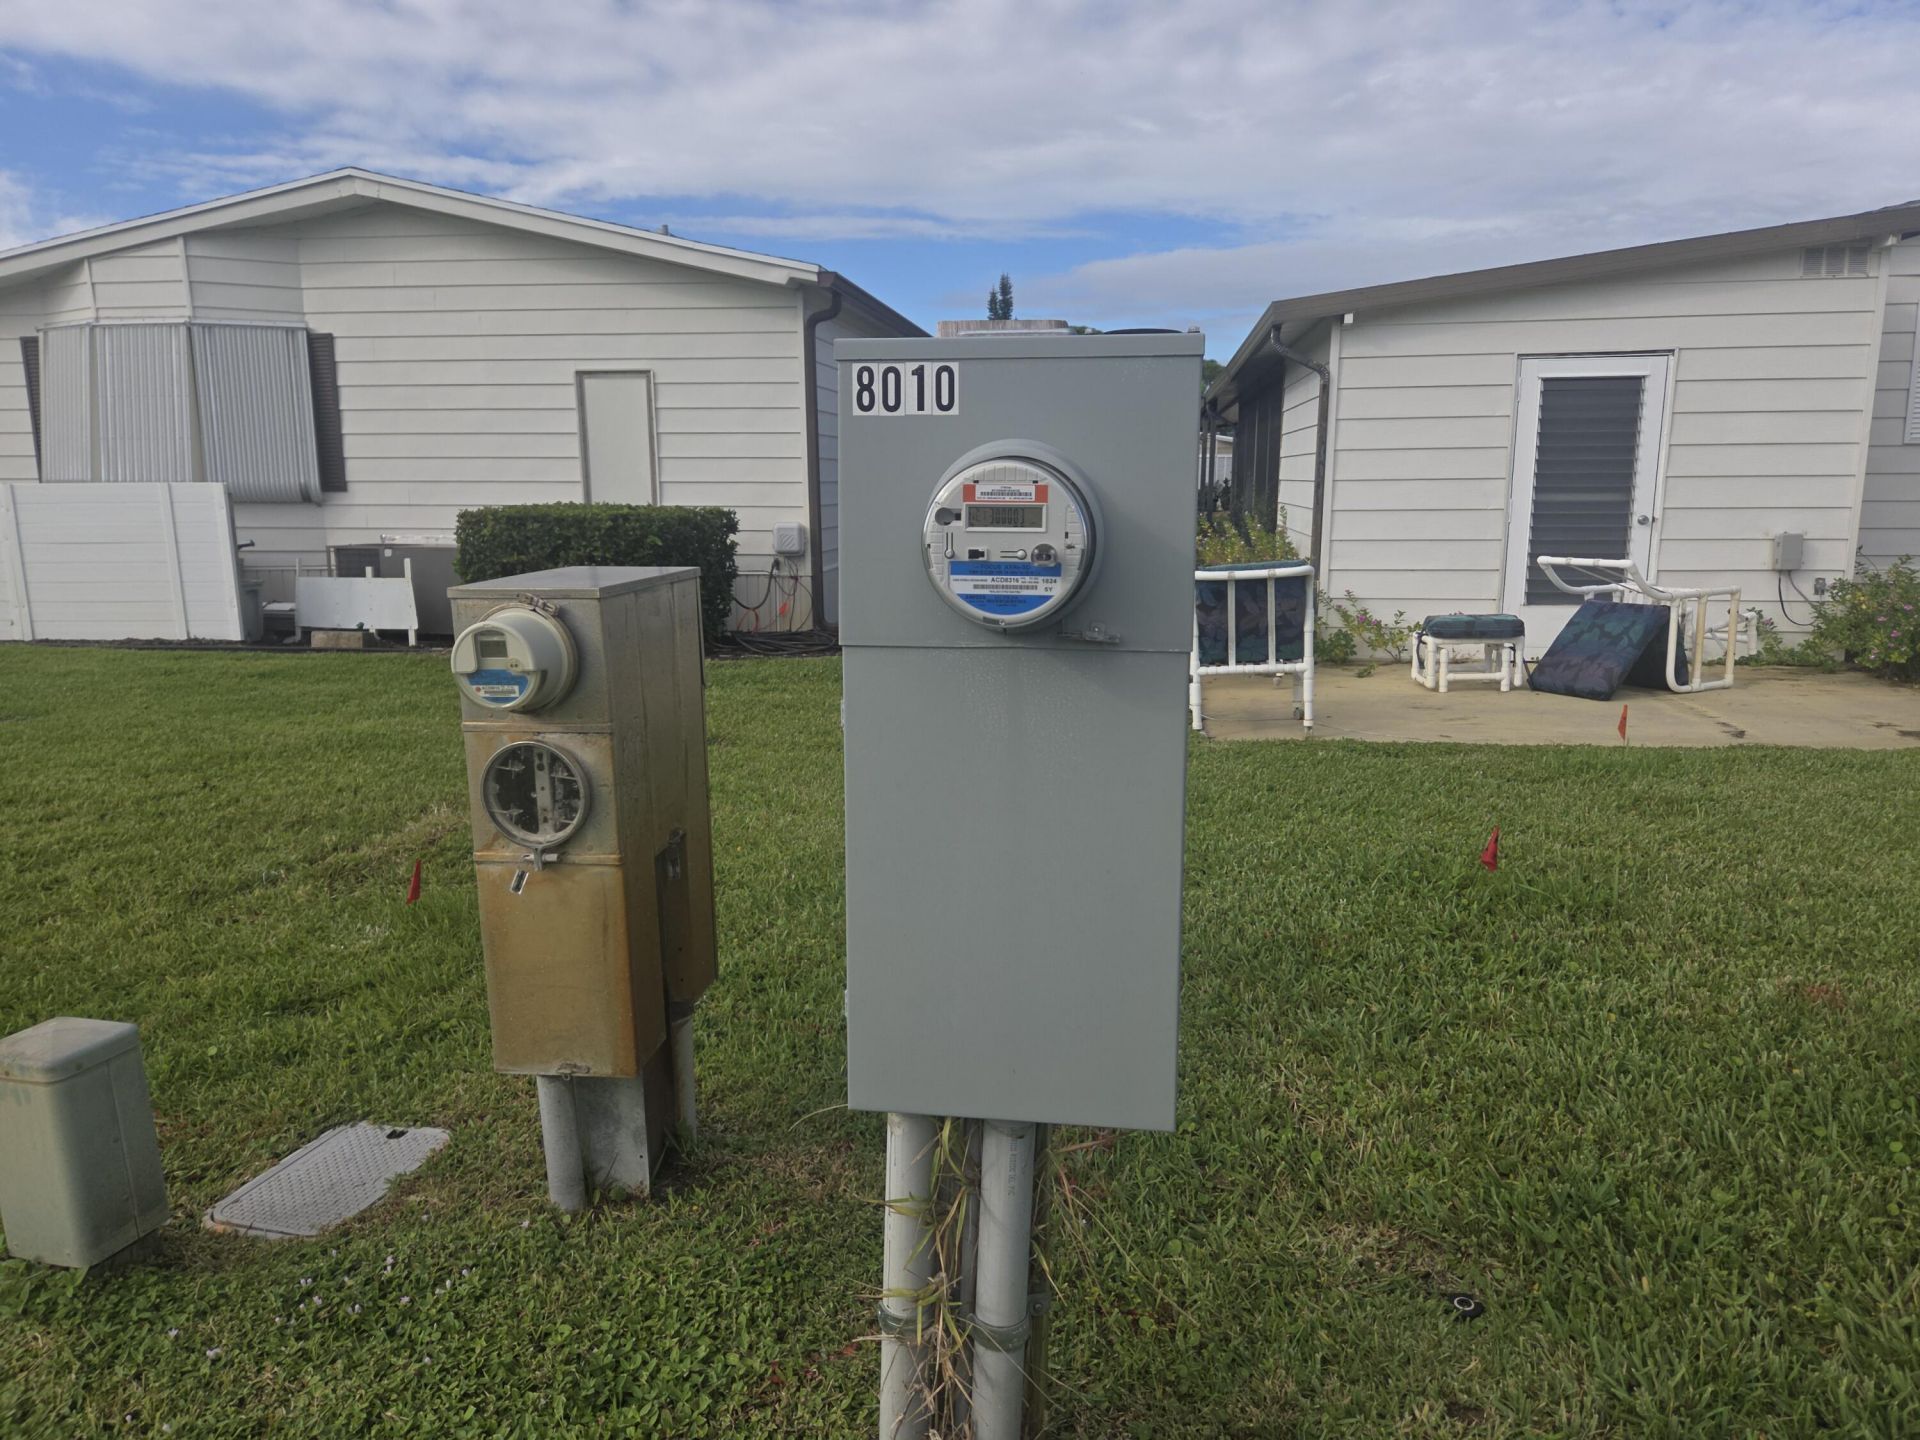
This nicely maintained 2 bedroom 2 bath home is partially furnished, including kitchenware and linens. You'll need 1 bedroom set and Living Room. All else provided. Newer floors. New Electric Pedestal 2024. Engineering certificate 2018. Close to the clubhouse and pool, and all the activities that provides. 45 mins to Palm Beach Airport, close to shopping, restaurants, medical, boating, beaches. This is an ideal location.

Property Summary

MLS Number: B26094231
Status: Active
Subdivision: CAMBRIDGE AT HERITAGE RIDGE
County: Martin
Bedrooms: 2
Total Square Feet: 1,170
Price Per Sq. Ft.: $192
New Constuction: No
Waterfront: No
Property Type: Residential - Mobile Home
Cooling: Central Air, Ceiling Fan(s)
Heating: Electric
Lot Size: 0.11 Acres
Roof Type: Metal
Stories: 1.0
Taxes: $1,441
Year Built: 1983
HOA Fee: $125/ Monthly

Featured Amenities

Built-in Features
Walk-In Closet(s)
Bedroom Layout - Stacked
Billiard Room
Clubhouse
Fitness Center
Heated Pool

Property Details

Appliances: Dryer, Dishwasher, Electric Range, Microwave, Refrigerator, Washer, Range
Association: Cambridge at Heritage Ridge South
Association Fee Includes: Common Areas, Common Real Estate Tax, Reserve Funds
Carport Spaces: 1
Flooring: Laminate, Tile, Wood
Furnished: Partially
Laundry: Electric Dryer Hookup, Inside
Parcel#: 343842055009006000
Parking: Attached Carport, Carport
Parking Notes: Attached Carport, Carport
Pets Allowed: Yes, No Restrictions
Restrictions: Buyer Approval Required, Parking - No Boat, Parking - No RV, Parking - No Trailer, Lease Restrictions
Sewer: Public Sewer
Sprinkler: Zoned Sprinkler
SQFT Living: 1170
Total Rooms: 3
Utilities: Cable Connected, Electricity Available, Sewer Connected, Water Connected
Water: Public

Local Schools

High School: South Fork
Middle School: Murray
Elementary School: SeaWind

Neighborhood Information

Neighborhood Map

Neighborhood Hero

Neighborhood Highlights

Neighborhood Characteristics

Neighborhood Market Trend

Neighborhood Schools

Courtesy of

Agency Name: Keller Williams Realty Of The
Agent Name: Barbara DeMarco
Agency Phone: 772-419-0400

agent picture

Presented by

Agent Name: David J. Thompson
Agent Phone: 561.699.9183
Agency Title: Illustrated Properties
Request Info

IDX logo

David J. Thompson
ipre.com
Agent Cell:
561.699.9183
Office Phone:
561.746.0008

Mortgage Calculator

%
years/fixed
yearly
yearly (est.)

Estimated Payment

$ 1,290.49 Principal & Interest $1,104.78 Property Tax $120.08 Homeowner's Insurance $65.63
Mortgage Logo

Login to My Illustrated Account