SIGN UP Login/Register
726 Wentworth Street, Sebastian, FL 32958 Photo
New - 29 Hours Ago
726 Wentworth Street, Sebastian, FL 32958 Photo
New - 29 Hours Ago
726 Wentworth Street, Sebastian, FL 32958 Photo

24 Photos

726 Wentworth Street Sebastian, FL 32958
$408,000
  • Beds
    3
  • Baths
    2 full
  • Total Square Feet
    1,760
  • Lot Size
    0.27 acre(s)

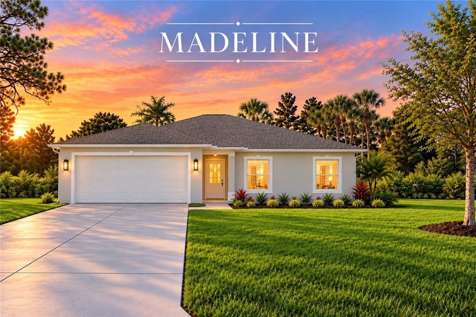
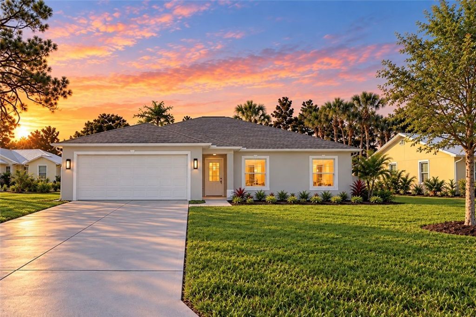
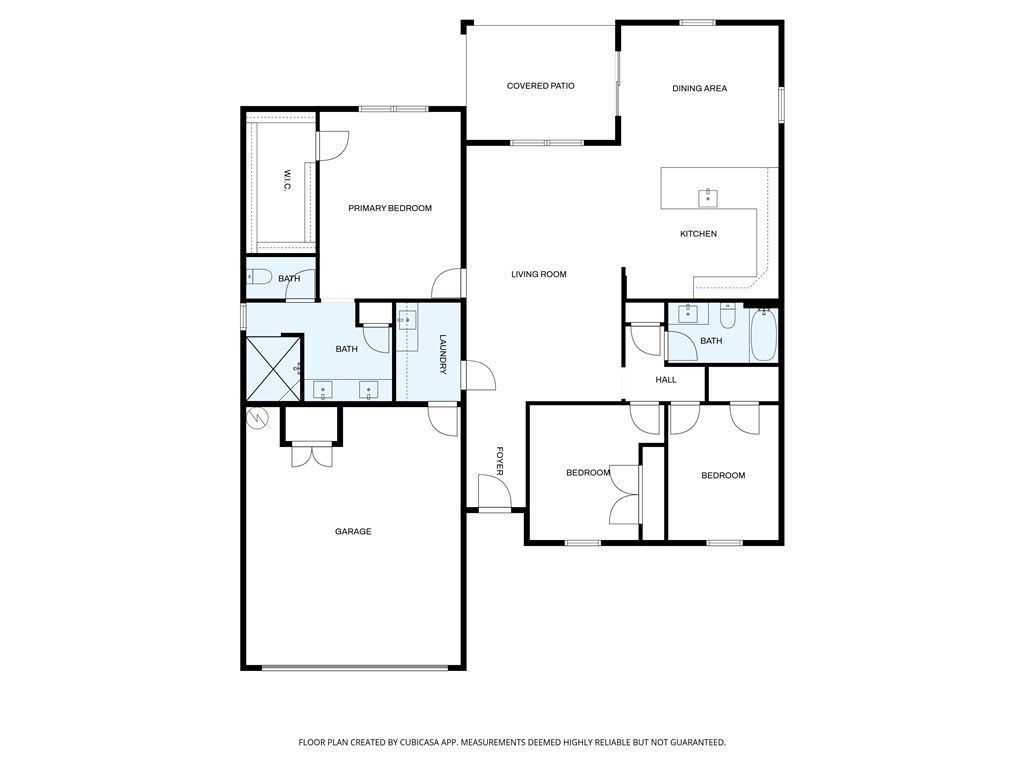
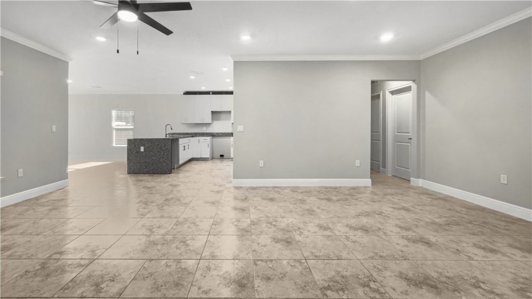
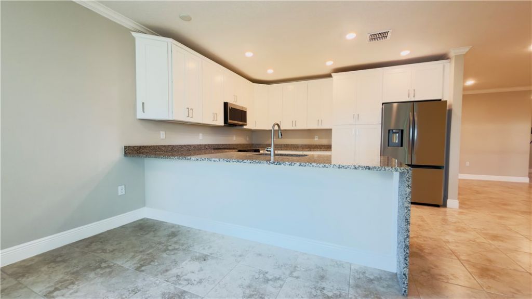
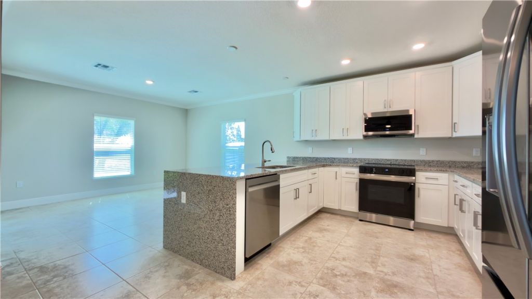
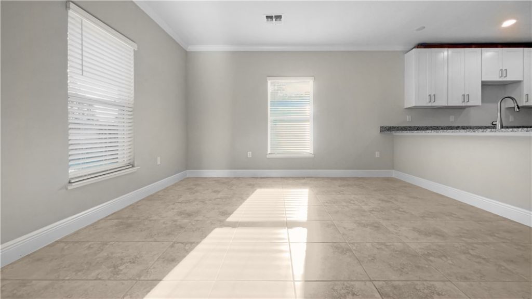
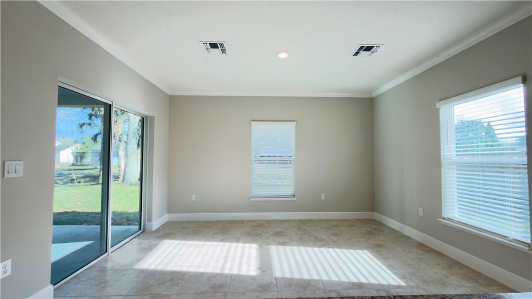
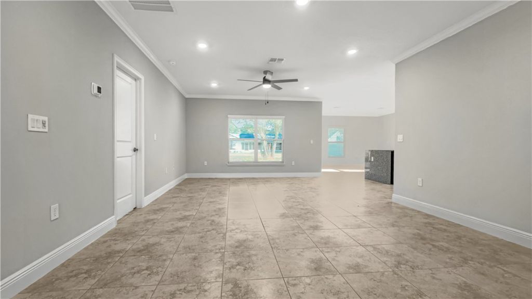
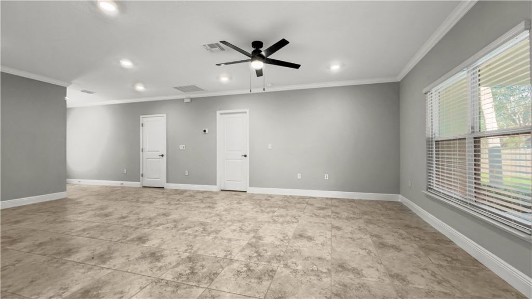
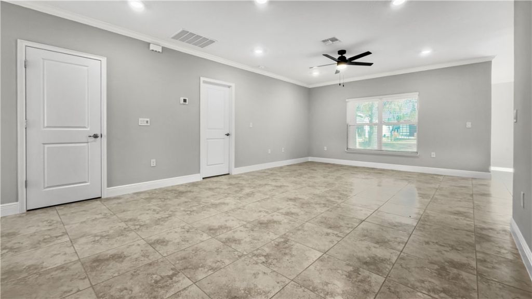
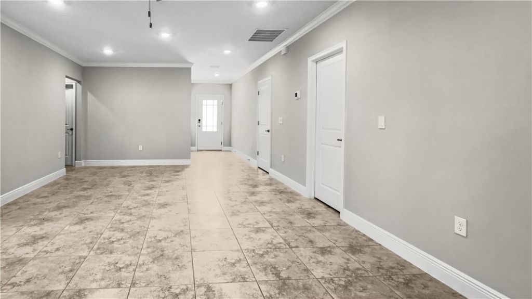
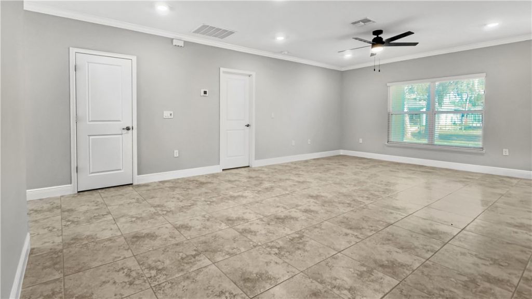
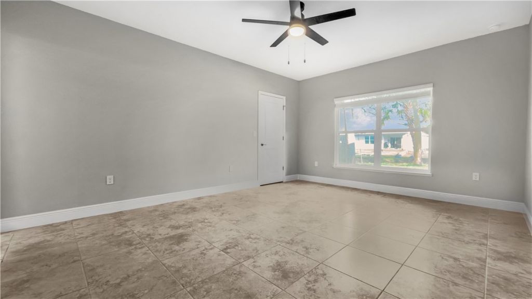
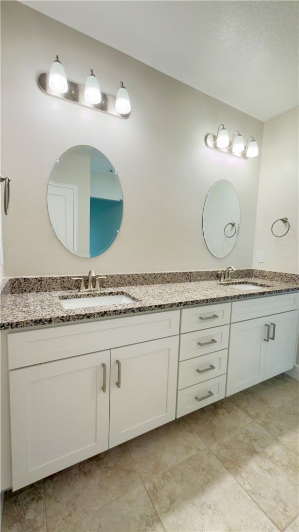
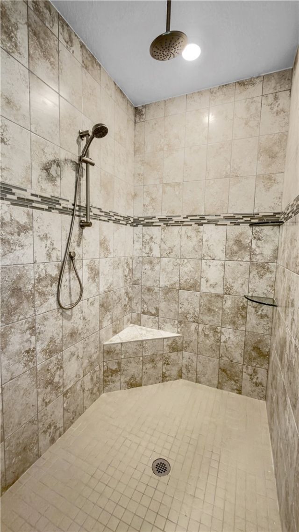
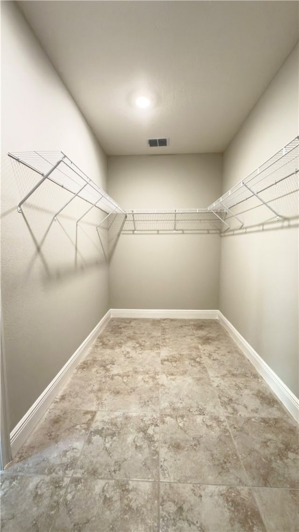
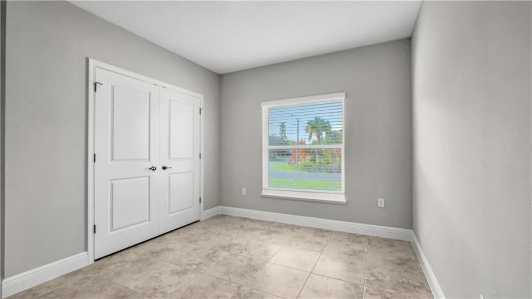
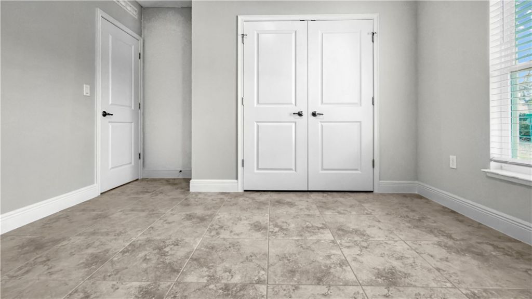
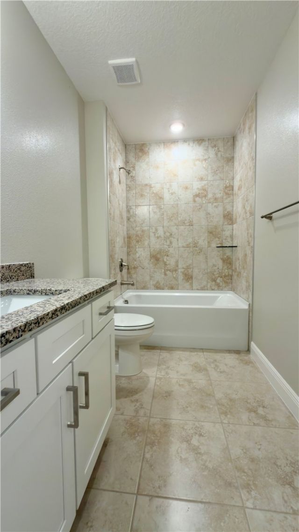
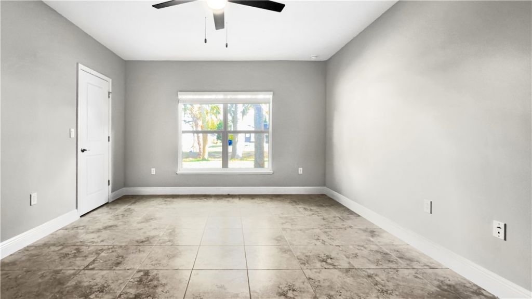
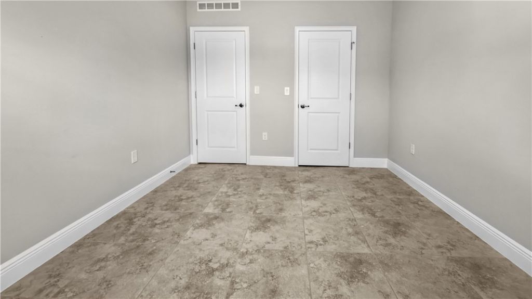
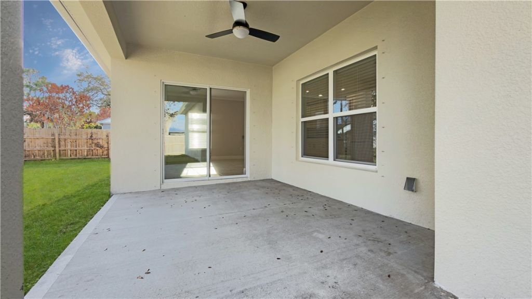
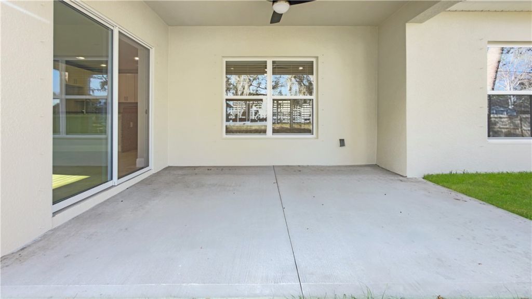
NEW CONSTRUCTION - READY END Nov. 2026. CBS "Madeline" 3Bedroom 2Bathroom 2Car Garage Home with Rear Porch, Oversized Lot and Room for a Pool. Spacious Split Floor Plan, All Tile Flooring. Kitchen with 42"Uppers & Custom Pantry, Soft Close & Crown Molding, Granite Counters/Waterfall Breakfast Bar and Samsung Stainless Steel Appliances. Full Dining, Huge Living Room, inside Laundry Room with Cabinets & Utility Sink. Primary Suite features a Large Walk In Closet, Dual Sink Vanity & Tiled Shower. G...

View More

Property Summary

MLS Number: 300977
Status: Active
Days on Market: 1
Subdivision: Sebastian Highlands
County: Indian River
Bedrooms: 3
Total Square Feet: 1,760
Price Per Sq. Ft.: $232
Style: One Story
New Constuction: No
Waterfront: Yes
Property Type: Residential - Single Family
Cooling: Central Air, Electric
Garage: 2
Heating: Central, Electric
Lot Size: 0.27 Acres
Roof Type: Shingle
Stories: 1.0
Taxes: $1,108
Year Built: 2026
HOA Fee: 0/ Monthly

Featured Amenities

High Ceilings
Pantry
Split Bedrooms
Vaulted Ceiling(s)
Walk-In Closet(s)

Property Details

Appliances: Dishwasher, Electric Water Heater, Disposal, Microwave, Range, Refrigerator
Community Features: None, Gutter(s)
Crops Included Y/N: No
Days on Site: 1
Directions: From CR512, Left on Fleming. Left on Vocelle, Left on Wentworth. Follow to 726 Under Construction.
Door Features: Sliding Doors
Exterior: Block, Concrete, Stucco
Outdoor Features: Porch, Rain Gutters
Flooring: Tile
Home Style: One Story
Home Warranty Y/N: Yes
Laundry: Washer Hookup, Dryer Hookup, Laundry Room, Laundry Tub
Lease Considered Y/N: No
Listing Terms: Cash, FHA, New Loan, VA Loan
Lot: 1/4 to 1/2 Acre Lot, Few Trees
Lot Dimensions: 80x144
Ownership: Single Family/Other
Parcel#: 31381200001047000011.1
Parking: Attached, Garage, Garage Door Opener
Parking Notes: Attached, Garage, Garage Door Opener
Patio/Porch: Covered, Porch
Pets Allowed: Yes
Property Attached Y/N: No
Property Sub-Type: Detached
Security: Smoke Detector(s)
Special View Info: Garden
Water: Public
Water Features: None
Window: Blinds, Double Hung
Construction: Block,Concrete,Stucco

Room Sizes

Porch: 14 X 11
Laundry: 9 X 6
Foyer: 9 X 5
Bedroom: 12 X 10
Bedroom: 12 X 11
Bedroom: 17 X 13
Living Room: 13 X 23
Dining Room: 13 X 13
Kitchen: 13 X 11

Neighborhood Information

Neighborhood Map

Neighborhood Hero

Neighborhood Highlights

Neighborhood Characteristics

Neighborhood Market Trend

Neighborhood Schools

Courtesy of

Agency Name: NextHome Santana Real Estate
Agent Name: Vicky Lee Santana
Agency Phone: 877-538-8383

agent picture

Presented by

Agent Name: David J. Thompson
Agent Phone: 561.699.9183
Agency Title: Illustrated Properties
Request Info

IDX logo

David J. Thompson
ipre.com
Agent Cell:
561.699.9183
Office Phone:
561.746.0008

Mortgage Calculator

%
years/fixed
yearly
yearly (est.)

Estimated Payment

$ 2,214.67 Principal & Interest $2,003.34 Property Tax $92.33 Homeowner's Insurance $119.00
Mortgage Logo

Login to My Illustrated Account