SIGN UP Login/Register
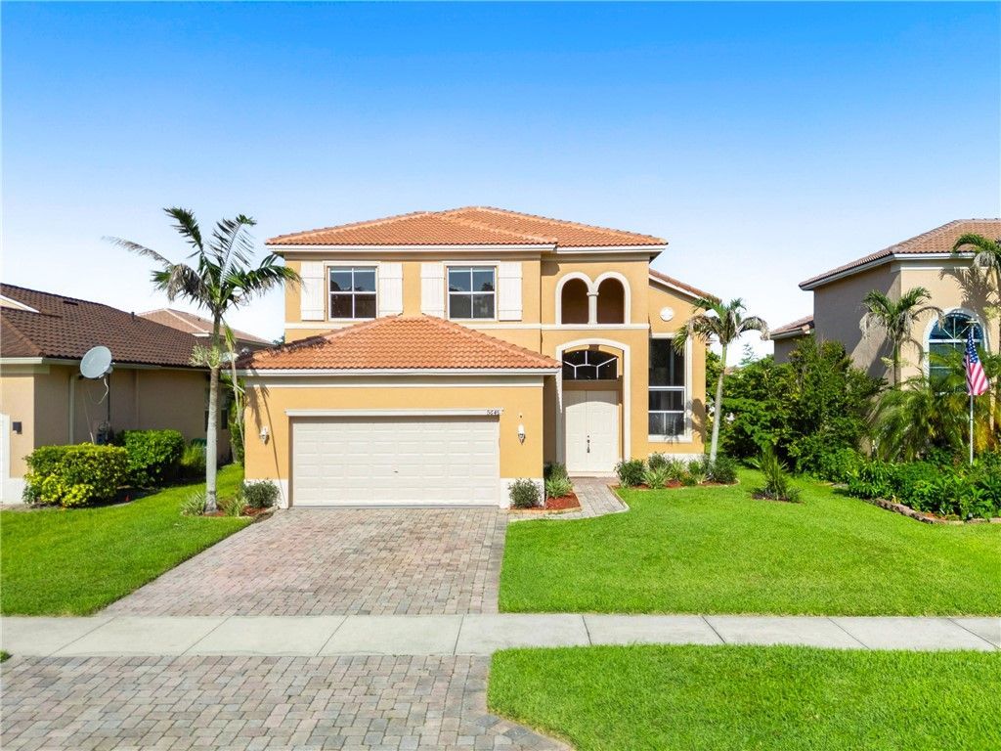
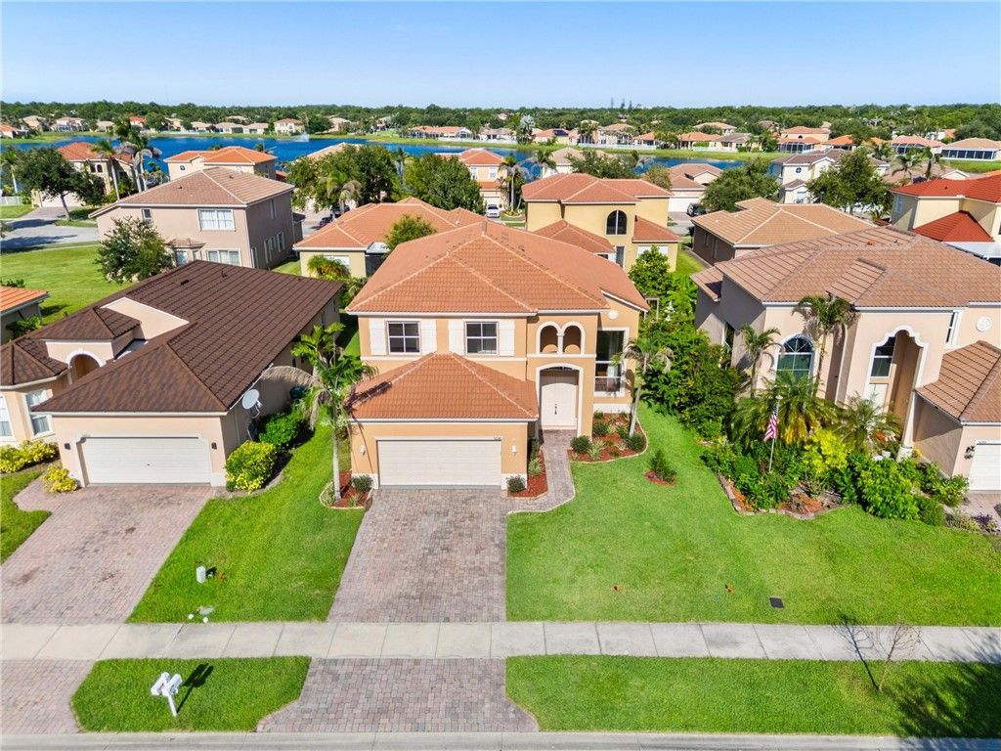
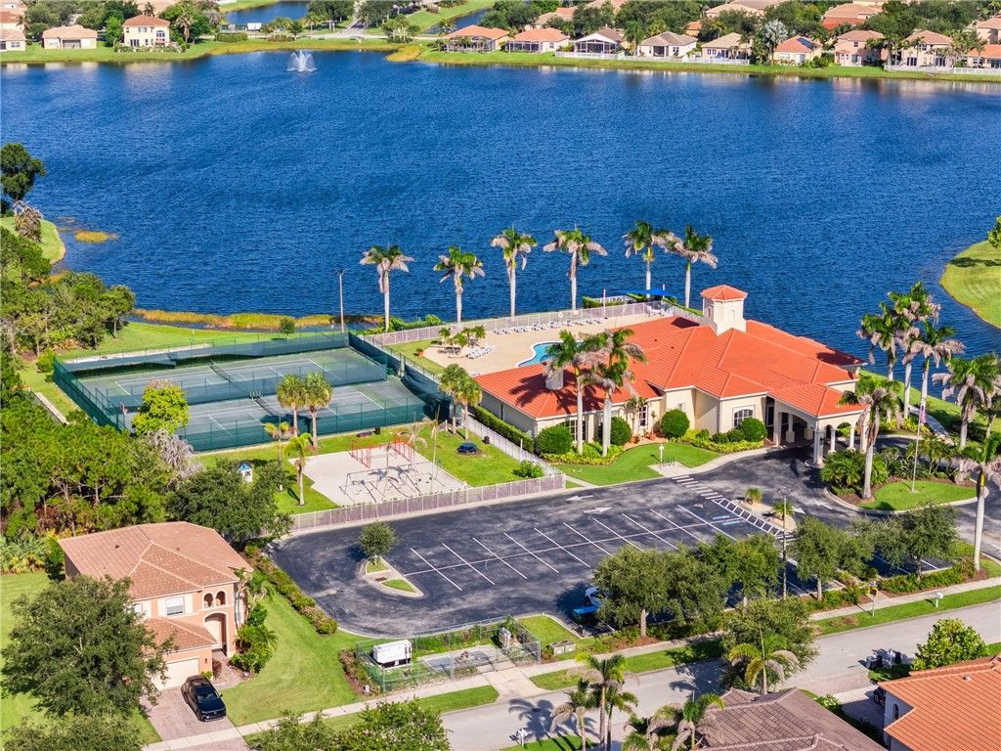
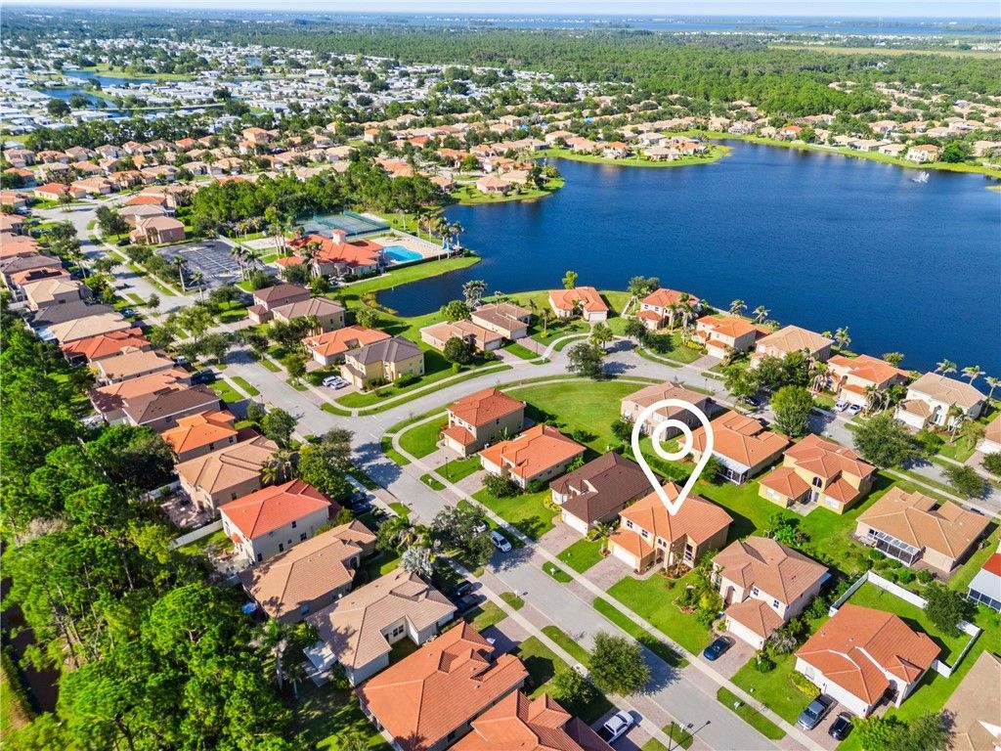
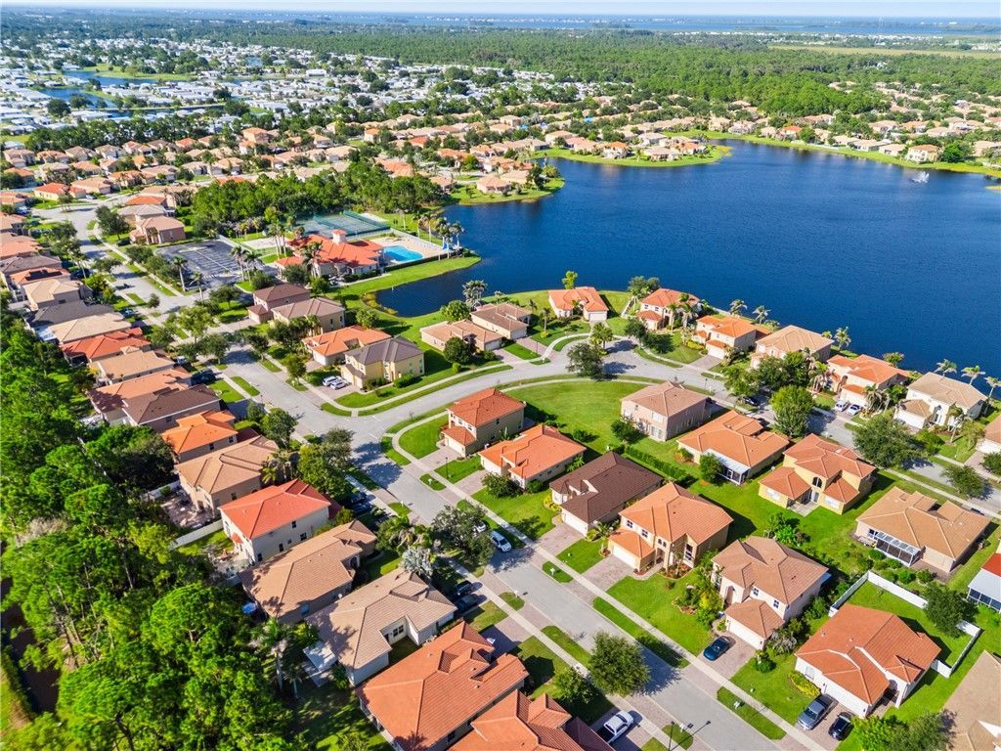
5648 Spanish River Road, Fort Pierce, FL 34951 Photo
New
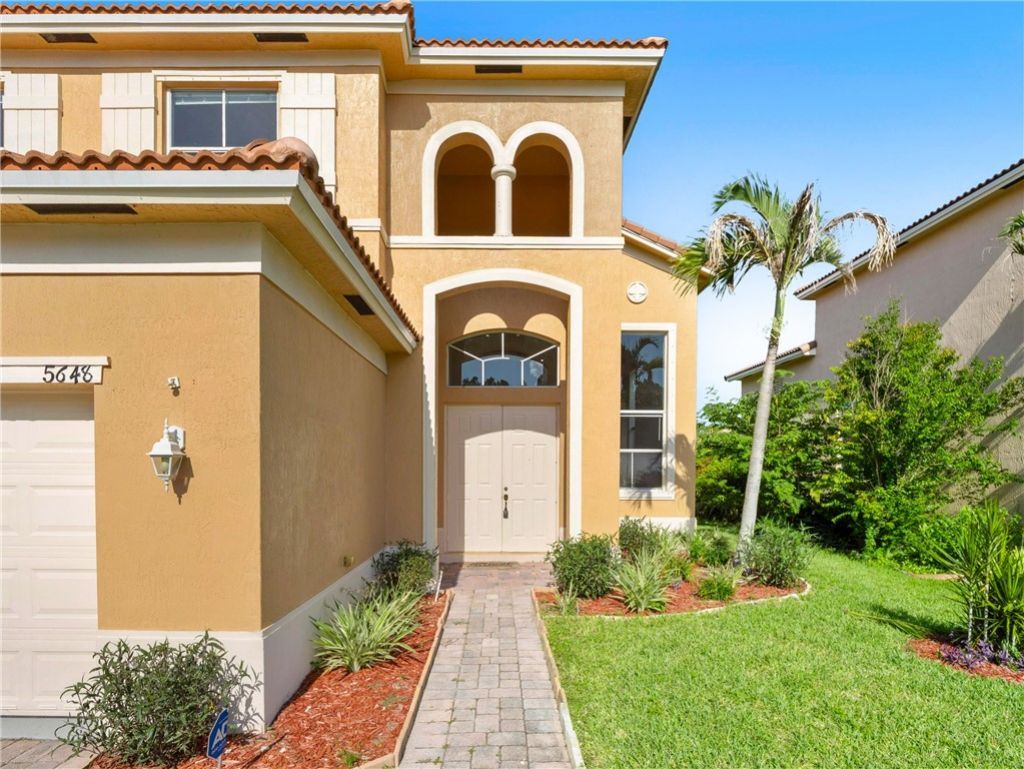
5648 Spanish River Road, Fort Pierce, FL 34951 Photo
New
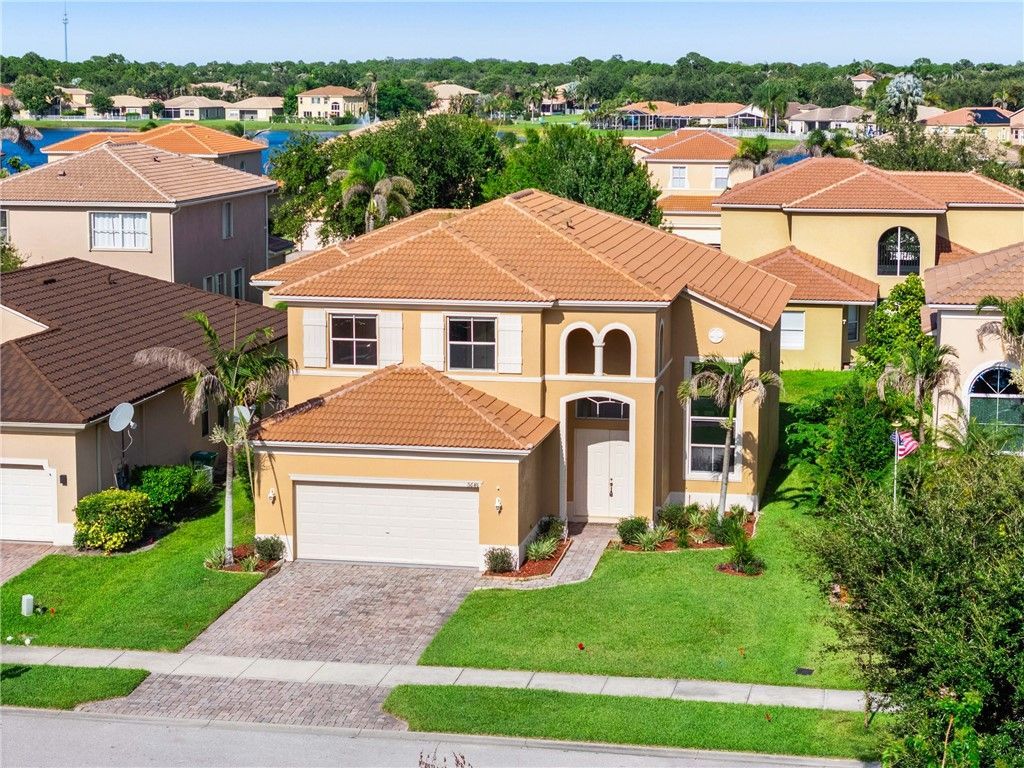
5648 Spanish River Road, Fort Pierce, FL 34951 Photo

35 Total Photos [Click to View All]

5648 Spanish River Road Fort Pierce, FL 34951
$429,900
  • Beds
    5
  • Baths
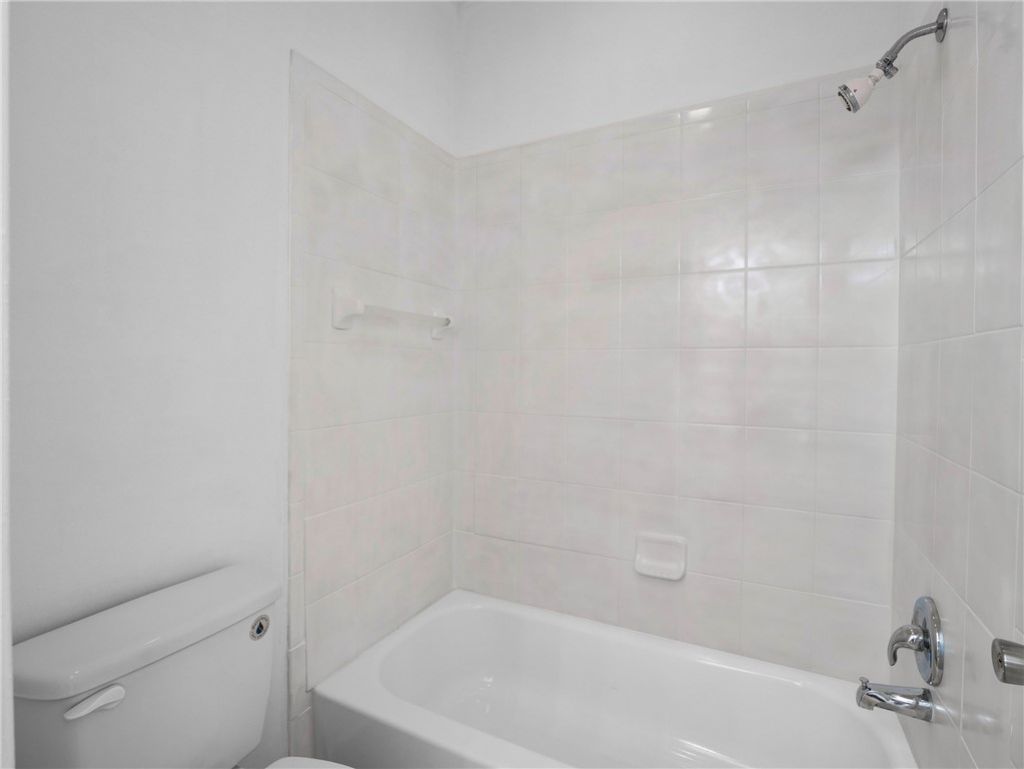
    3 full
  • Total Square Feet
    2,475
  • Lot Size
    0.15 acre(s)

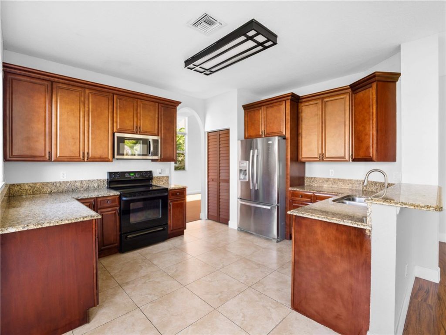
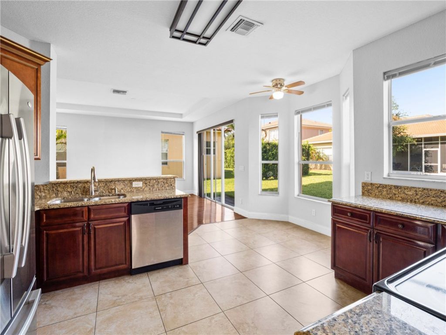
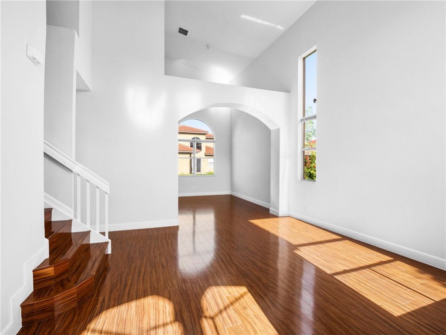
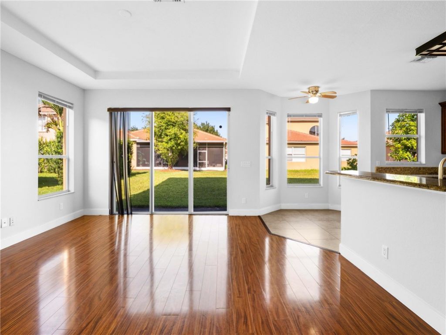
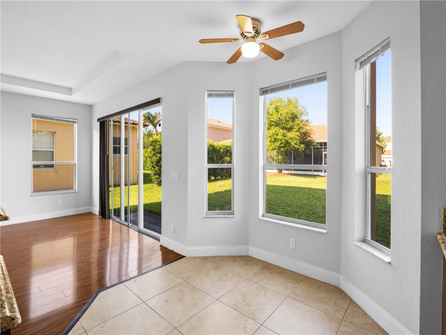
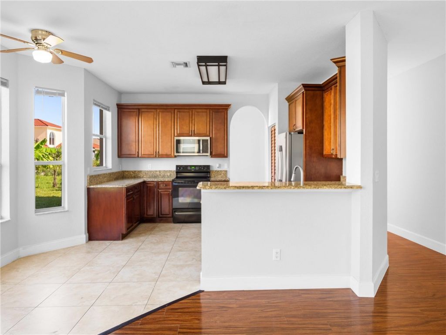
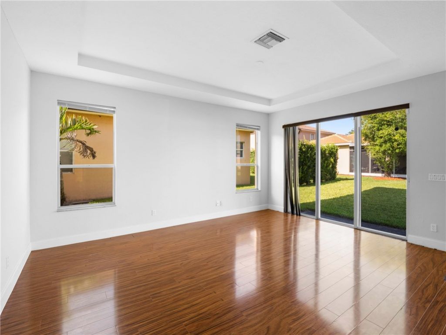
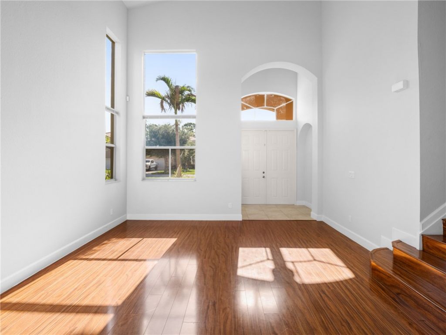
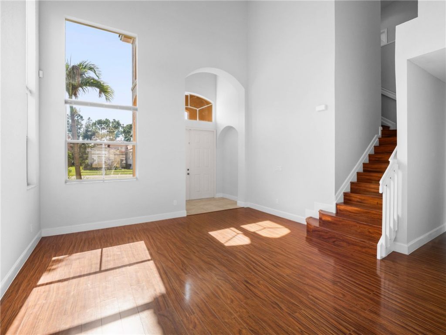
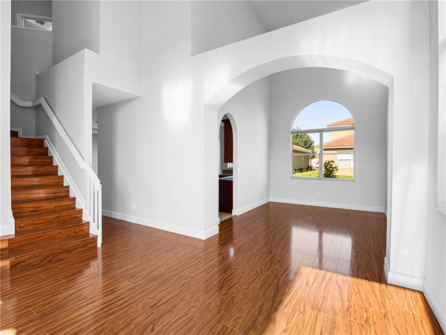
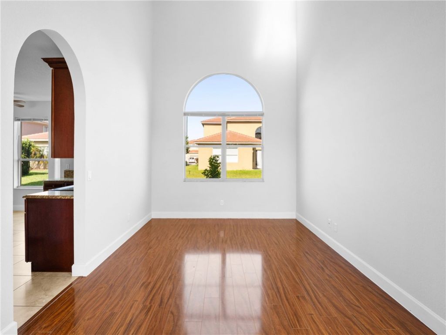
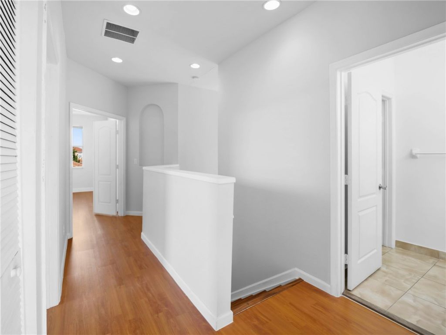
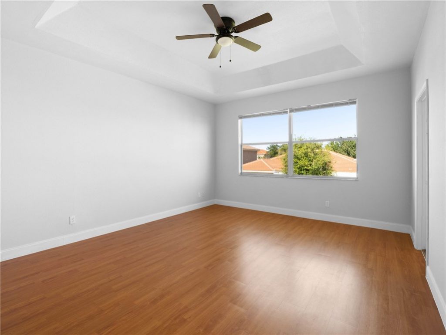
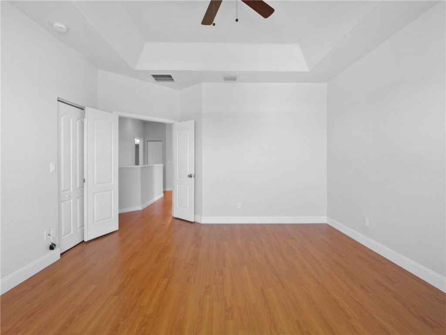
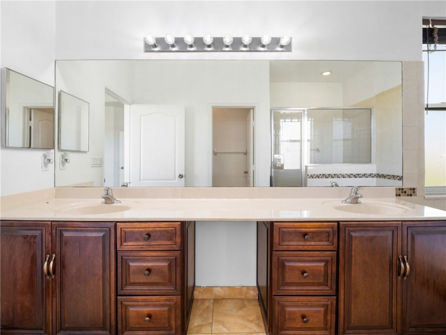
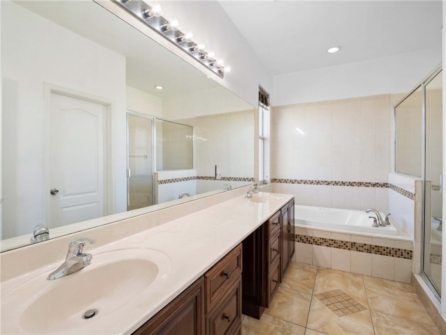
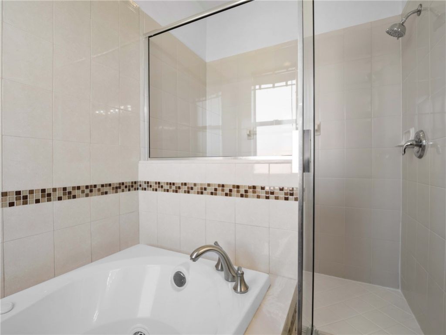
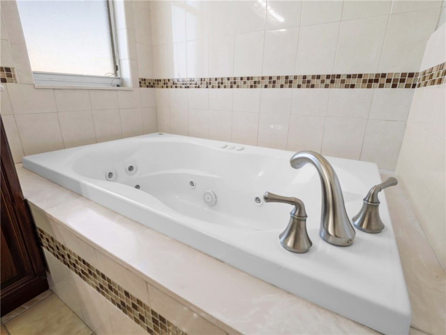
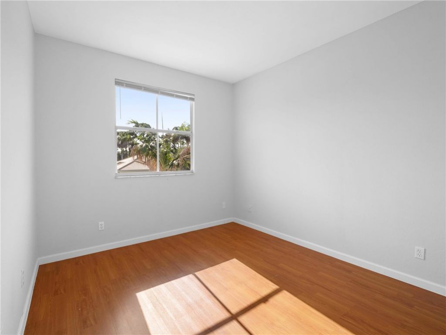
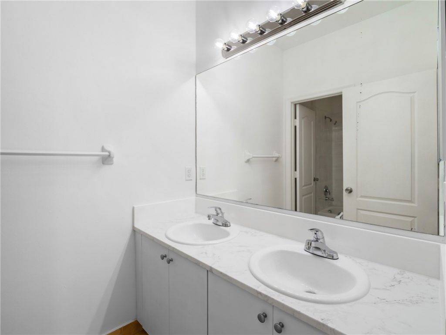
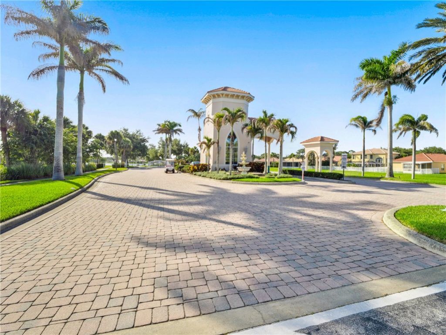
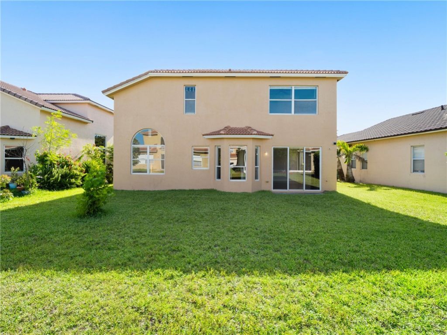
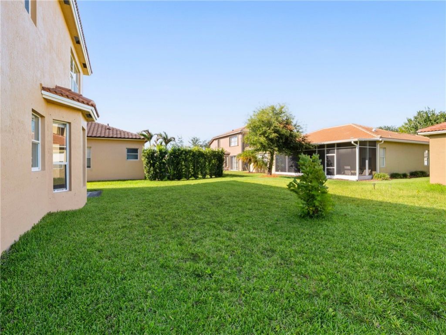
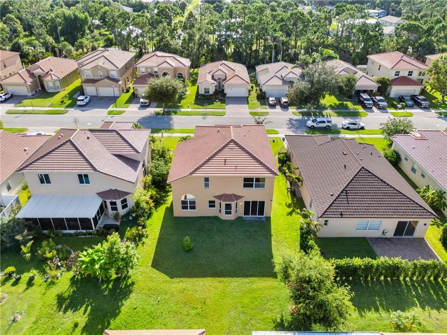
Seller paying $15K in buyers closing costs! Nestled in a sought-after guard-gated community with winding sidewalks and sparkling lakes, this beautifully maintained 5BR/3BA home offers gorgeous soaring ceilings, abundant natural light, formal living & dining rooms, and a spacious family room. The eat-in kitchen features granite countertops and rich wood cabinetry. Upstairs, the primary suite boasts a tray ceiling, dual vanities, jetted tub, walk-in shower & oversized closet. Tile roof, 2017 A/C, ...

View More

Property Summary

MLS Number: 298814
Status: Active
Days on Market: 4
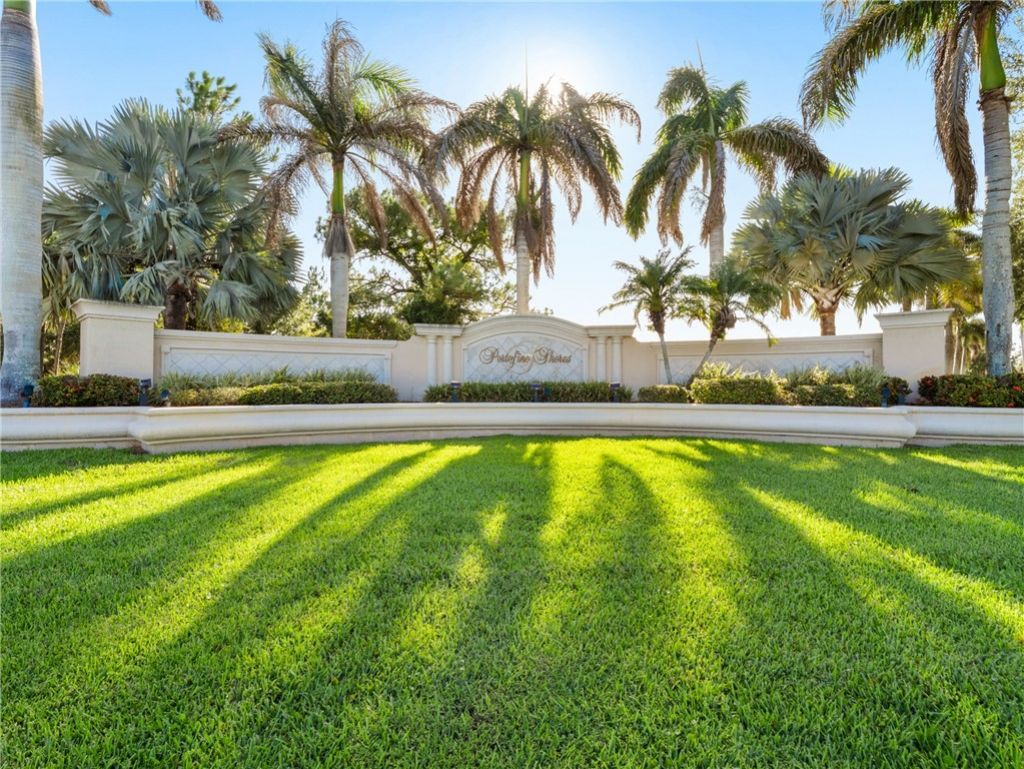
Subdivision: Portofino Shores
County: Saint Lucie
Bedrooms: 5
Total Square Feet: 2,475
Price Per Sq. Ft.: $174
Style: Two Story
New Constuction: No
Waterfront: No
Property Type: Residential - Single Family
Cooling: Central Air
Garage: 2
Heating: Central
Lot Size: 0.15 Acres
Roof Type: Tile
Stories: 2.0
Taxes: $8,082
Year Built: 2005
HOA Fee: 175/ Monthly

Featured Amenities

Bathtub
Garden Tub/Roman Tub
High Ceilings
Primary Downstairs
Split Bedrooms
Vaulted Ceiling(s)
Walk-In Closet(s)
French Door(s)/Atrium Door(s)
Dues Paid Monthly

Property Details

Appliances: Dryer, Dishwasher, Electric Water Heater, Microwave, Range, Refrigerator, Washer
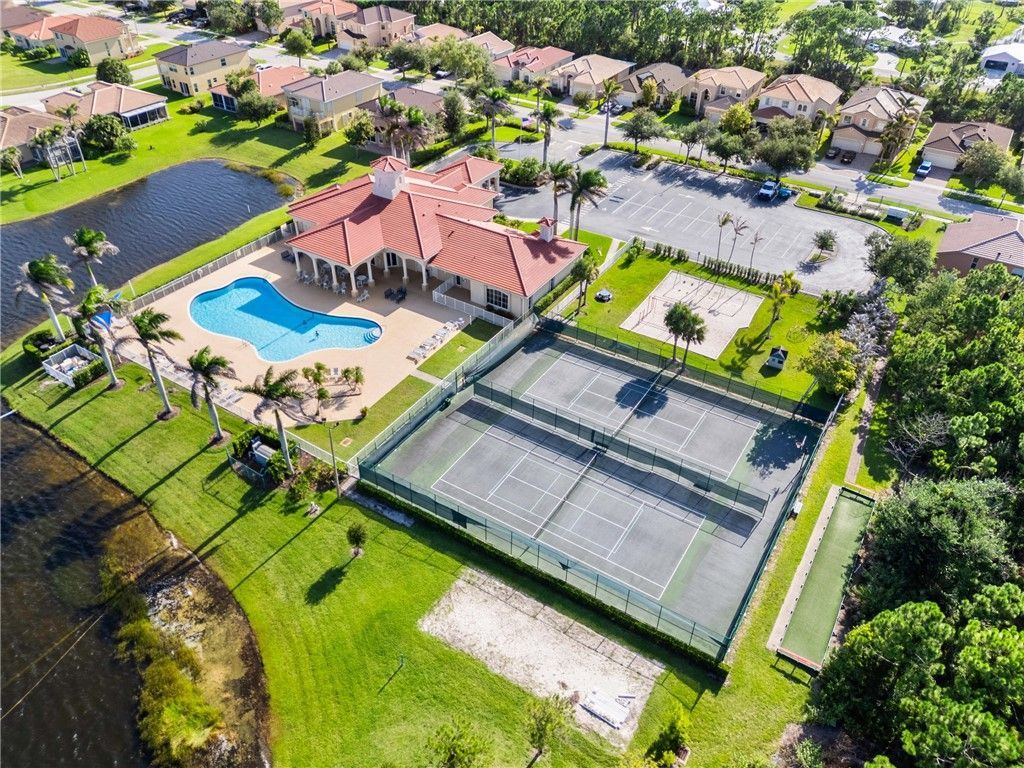
Community Features: Billiard Room, Clubhouse, Fitness, Other, Property Manager On-Site, Pool, Trails/Paths
Crops Included Y/N: No
Days on Site: 4
Directions: Turnpike Feeder Road to Portofno Shores. After guardhouse turn right on Santa Margarito Drive. End of street turn left on Spanish River Road about 1/2 mile to the home on the left.
Door Features: French Doors, Sliding Doors
Exterior: Block, Concrete
Outdoor Features: Patio
Flooring: Laminate, Tile, Vinyl
Home Style: Two Story
Home Warranty Y/N: No
Laundry: Laundry Room
Lease Considered Y/N: No
Listing Terms: Cash, FHA, New Loan, VA Loan
Lot: < 1/4 Acre
Lot Dimensions: 6534
Ownership: Single Family/Other
Parcel#: 1312-503-0044-0005
Parking: Garage
Parking Notes: Garage
Patio/Porch: Patio
Pets Allowed: Yes
Pool: None, Community
Property Attached Y/N: Yes
Property Sub-Type: Attached
Sewer: County Sewer
Special View Info: Garden
Swimming Pool: Yes
Water: Public
Water Features: None
Window: Blinds, Single Hung
Construction: Block,Concrete

Room Sizes

Living Room: 15 X 30
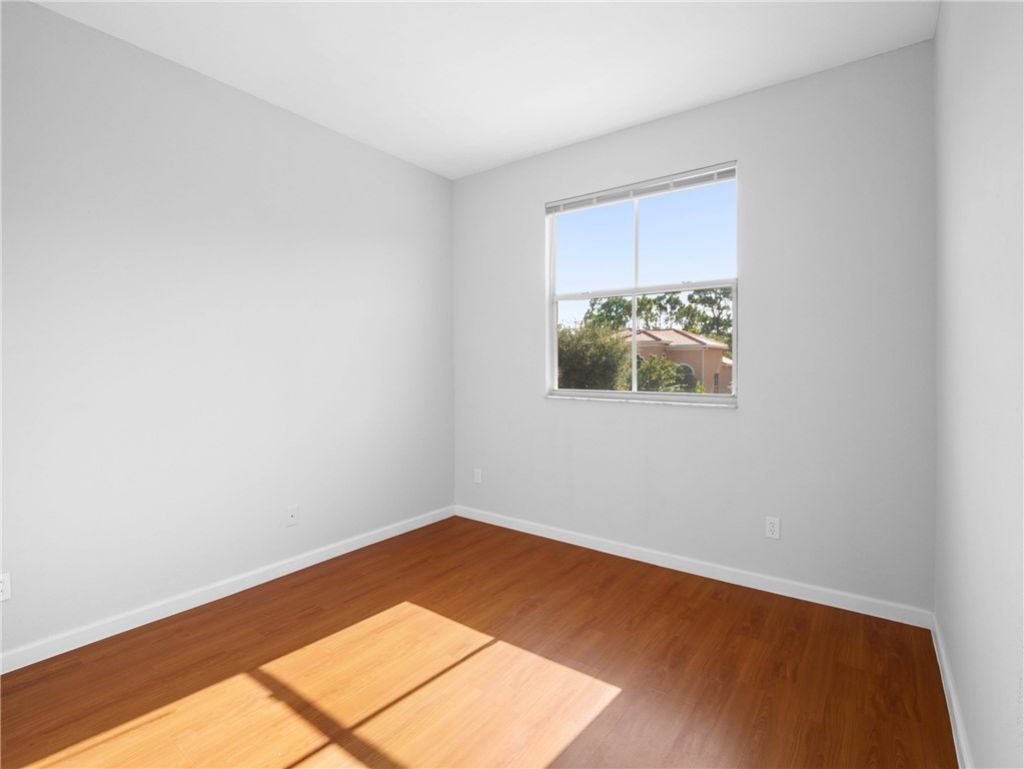
Bedroom: 10 X 12
Dining Room: 16 X 17
Bedroom: 10 X 10
Bedroom: 10 X 13
Kitchen: 12 X 16
Bedroom: 10 X 10
Bedroom: 14 X 15

Neighborhood Information

Neighborhood Map

Neighborhood Hero

Neighborhood Highlights

Neighborhood Characteristics

Neighborhood Market Trend

Neighborhood Schools

Courtesy of

Agency Name: Real Broker, LLC
Agent Name: Lisa Lantrip
Agency Phone: 855-450-0442

agent picture

Presented by

Agent Name: David J. Thompson
Agent Phone: 561.699.9183
Agency Title: Illustrated Properties
Request Info

IDX logo

David J. Thompson
ipre.com
Agent Cell:
561.699.9183
Office Phone:
561.746.0008

Mortgage Calculator

%
years/fixed
yearly
yearly (est.)

Estimated Payment

$ 2,909.76 Principal & Interest $2,110.87 Property Tax $673.50 Homeowner's Insurance $125.39
Mortgage Logo

Login to My Illustrated Account

Pixel