SIGN UP Login/Register
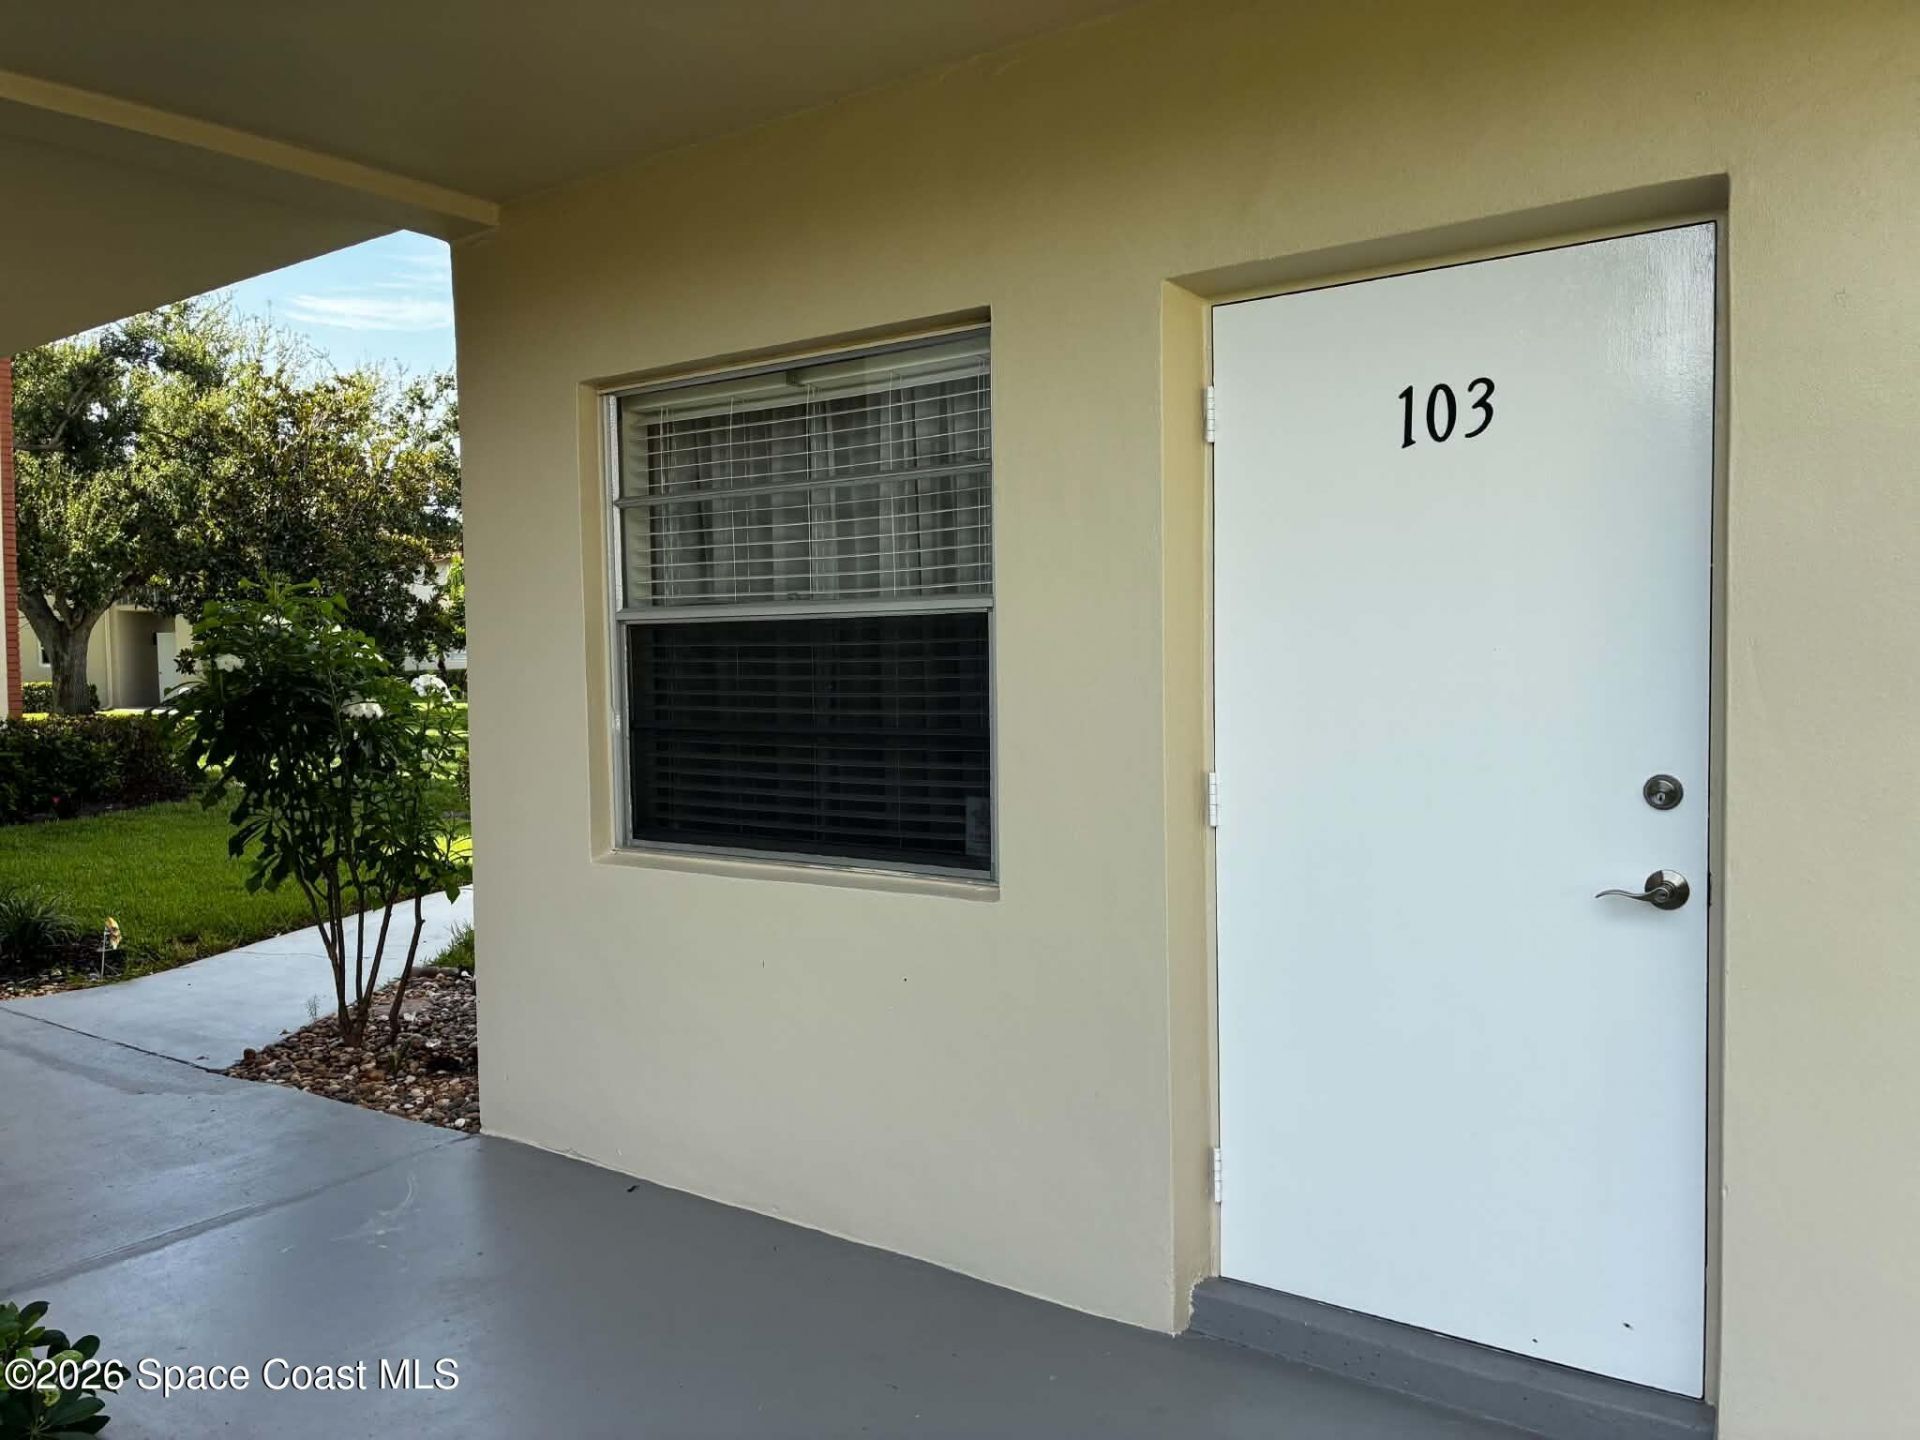
52 Woodland Drive , Unit 103, Vero Beach, FL 32962 Photo
New - 21 Hours Ago
52 Woodland Drive , Unit 103, Vero Beach, FL 32962 Photo
New - 21 Hours Ago
52 Woodland Drive , Unit 103, Vero Beach, FL 32962 Photo

30 Total Photos [Click to View All]

52 Woodland Drive , 103 Vero Beach, FL 32962
$89,000
  • Beds
    1
  • Baths
    1 full 1 partial
  • Total Square Feet
    750

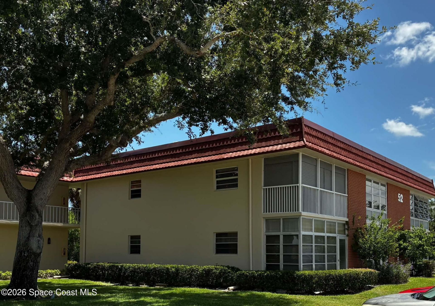
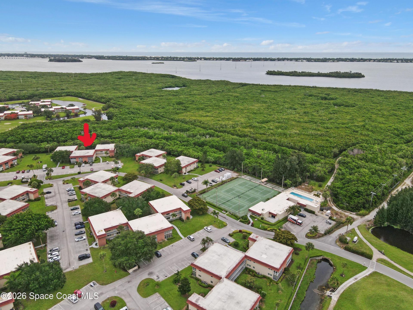
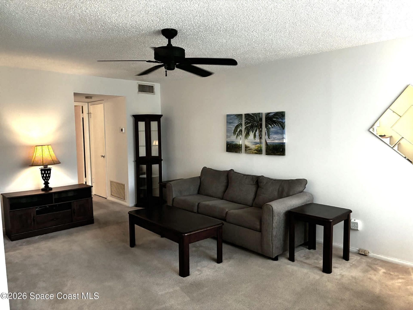
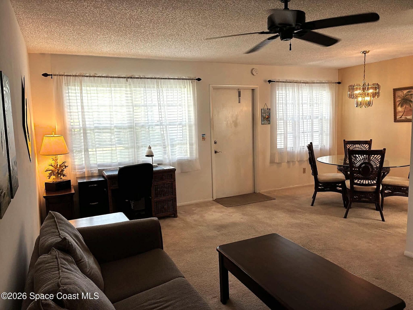
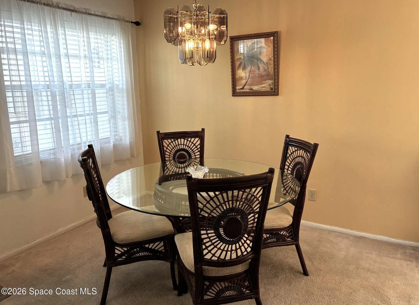
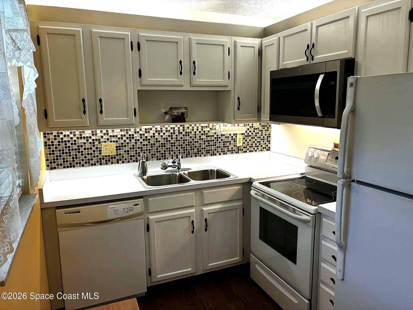
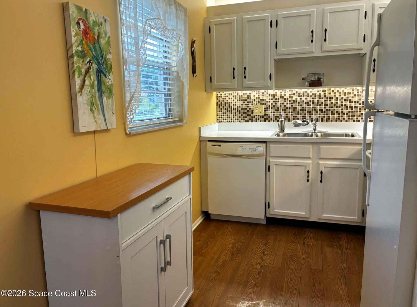
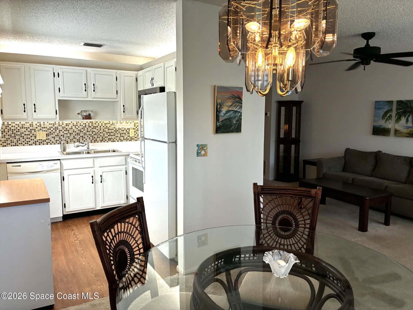
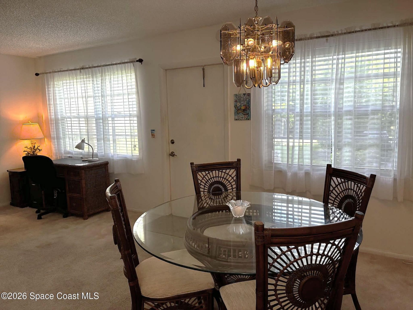
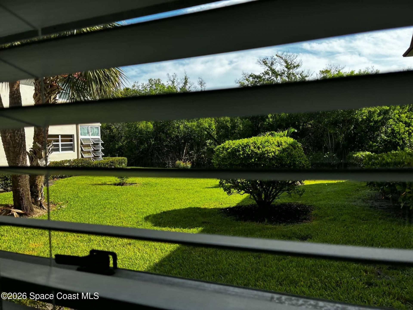
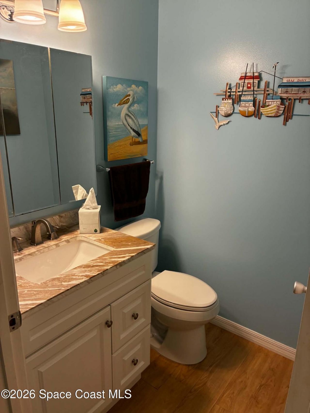
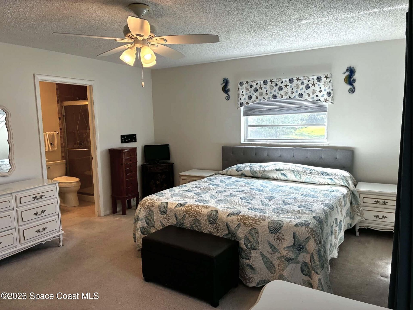
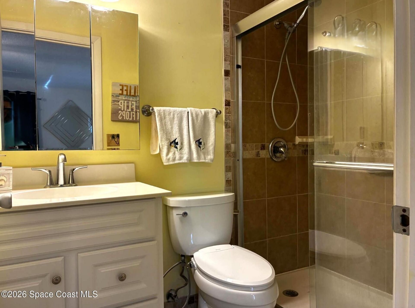
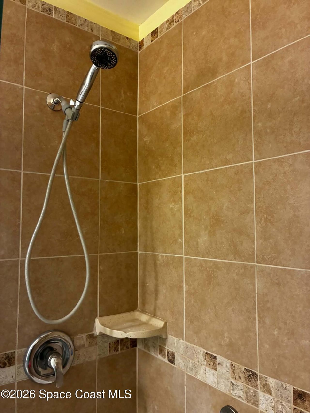
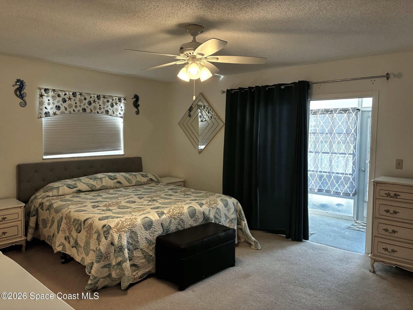
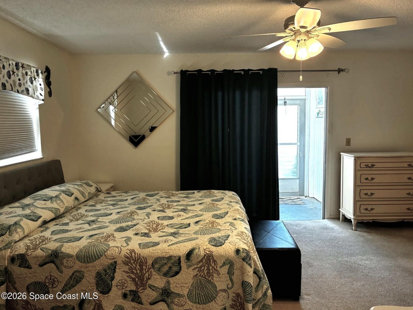
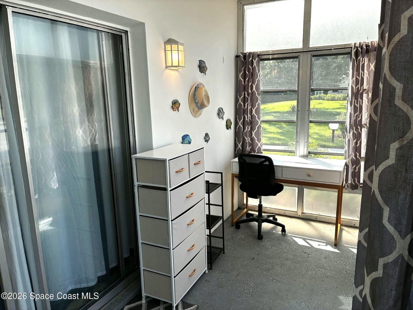
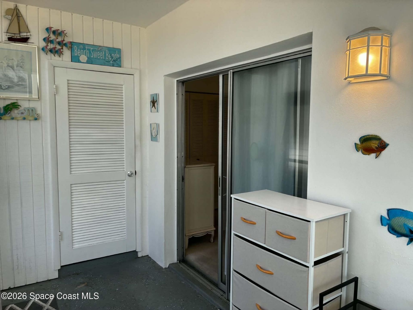
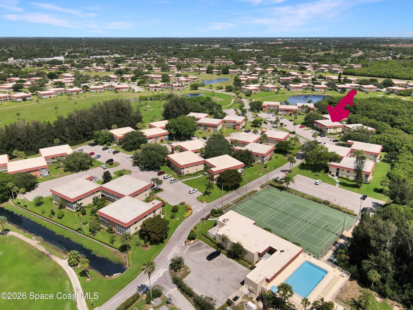
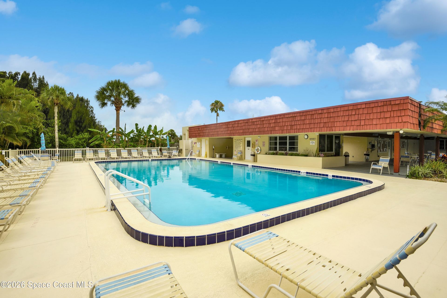
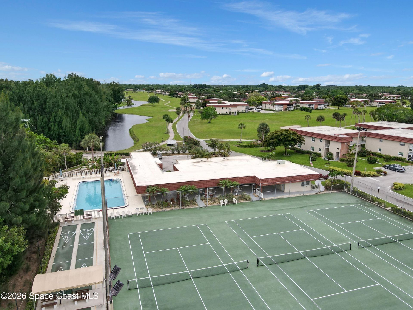
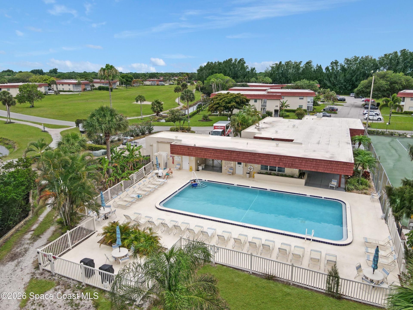
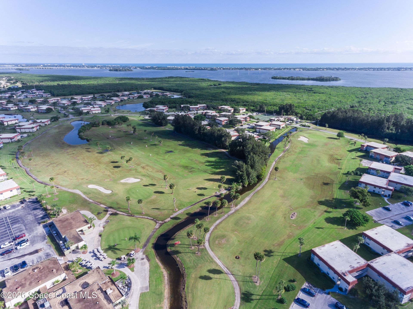
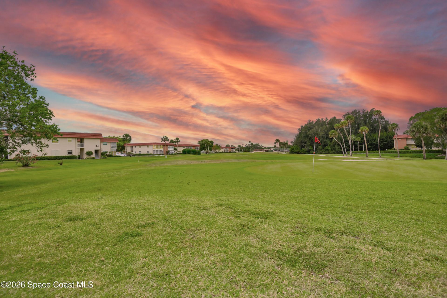
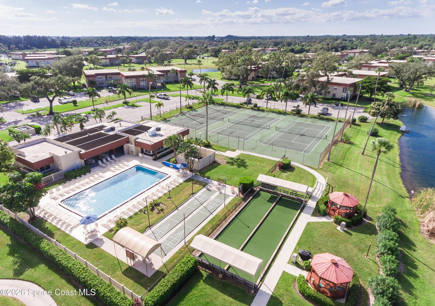
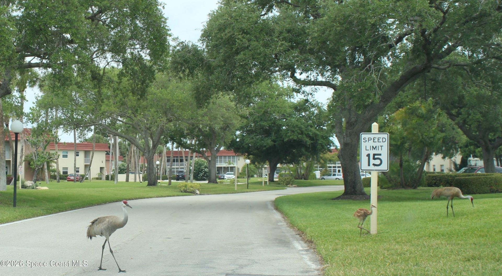
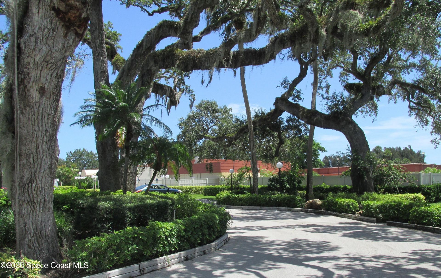
Owners have lived here nearly 20 years & would stay if they could...their loss will be your gain! First floor condo with view of wooded preserve from living room windows. Spacious bedroom suite exits to enclosed porch with storage closet. Updated, attractive bathrooms with comfort-height vanities. Offered partially furnished. Roof 2023. AC & HW 2021. Near the Lakeview Clubhouse, one of four Vista Royale clubhouse/pool facilities! Active 55+ community also convenient to 27-hole Mangrove Sands Go...

View More

Property Summary

MLS Number: 1082799
Status: Active
Subdivision: None
County: Indian River
Bedrooms: 1
Total Square Feet: 750
Price Per Sq. Ft.: $119
Style: Traditional
New Constuction: No
Waterfront: No
Property Type: Residential - Condominium
Cooling: Central Air, Electric
Heating: Central, Electric
Road Surface: Asphalt
Roof Type: Other
Stories: 1.0
Year Built: 1979

Featured Amenities

Ceiling Fan(s)
Primary Bathroom - Shower No Tub
Primary Downstairs

Property Details

Association Fee Includes: Cable TV, Insurance, Maintenance Grounds, Maintenance Structure, Pest Control, Sewer, Trash, Water
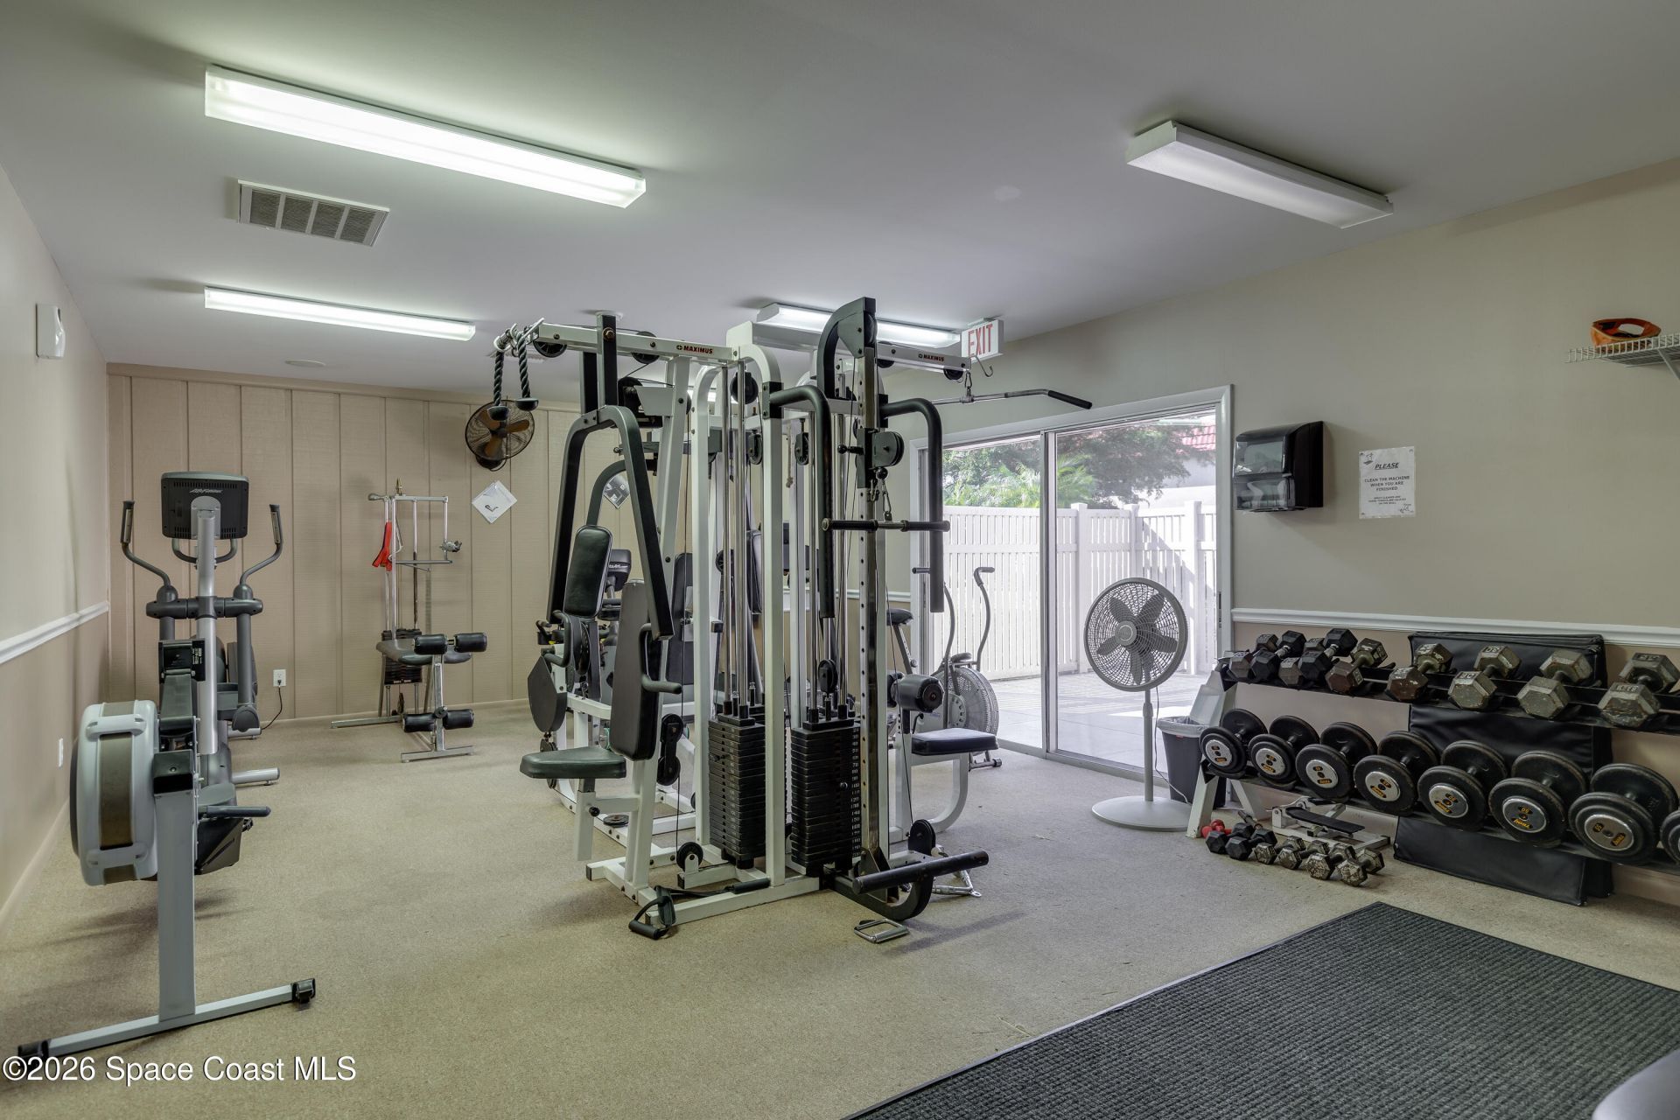
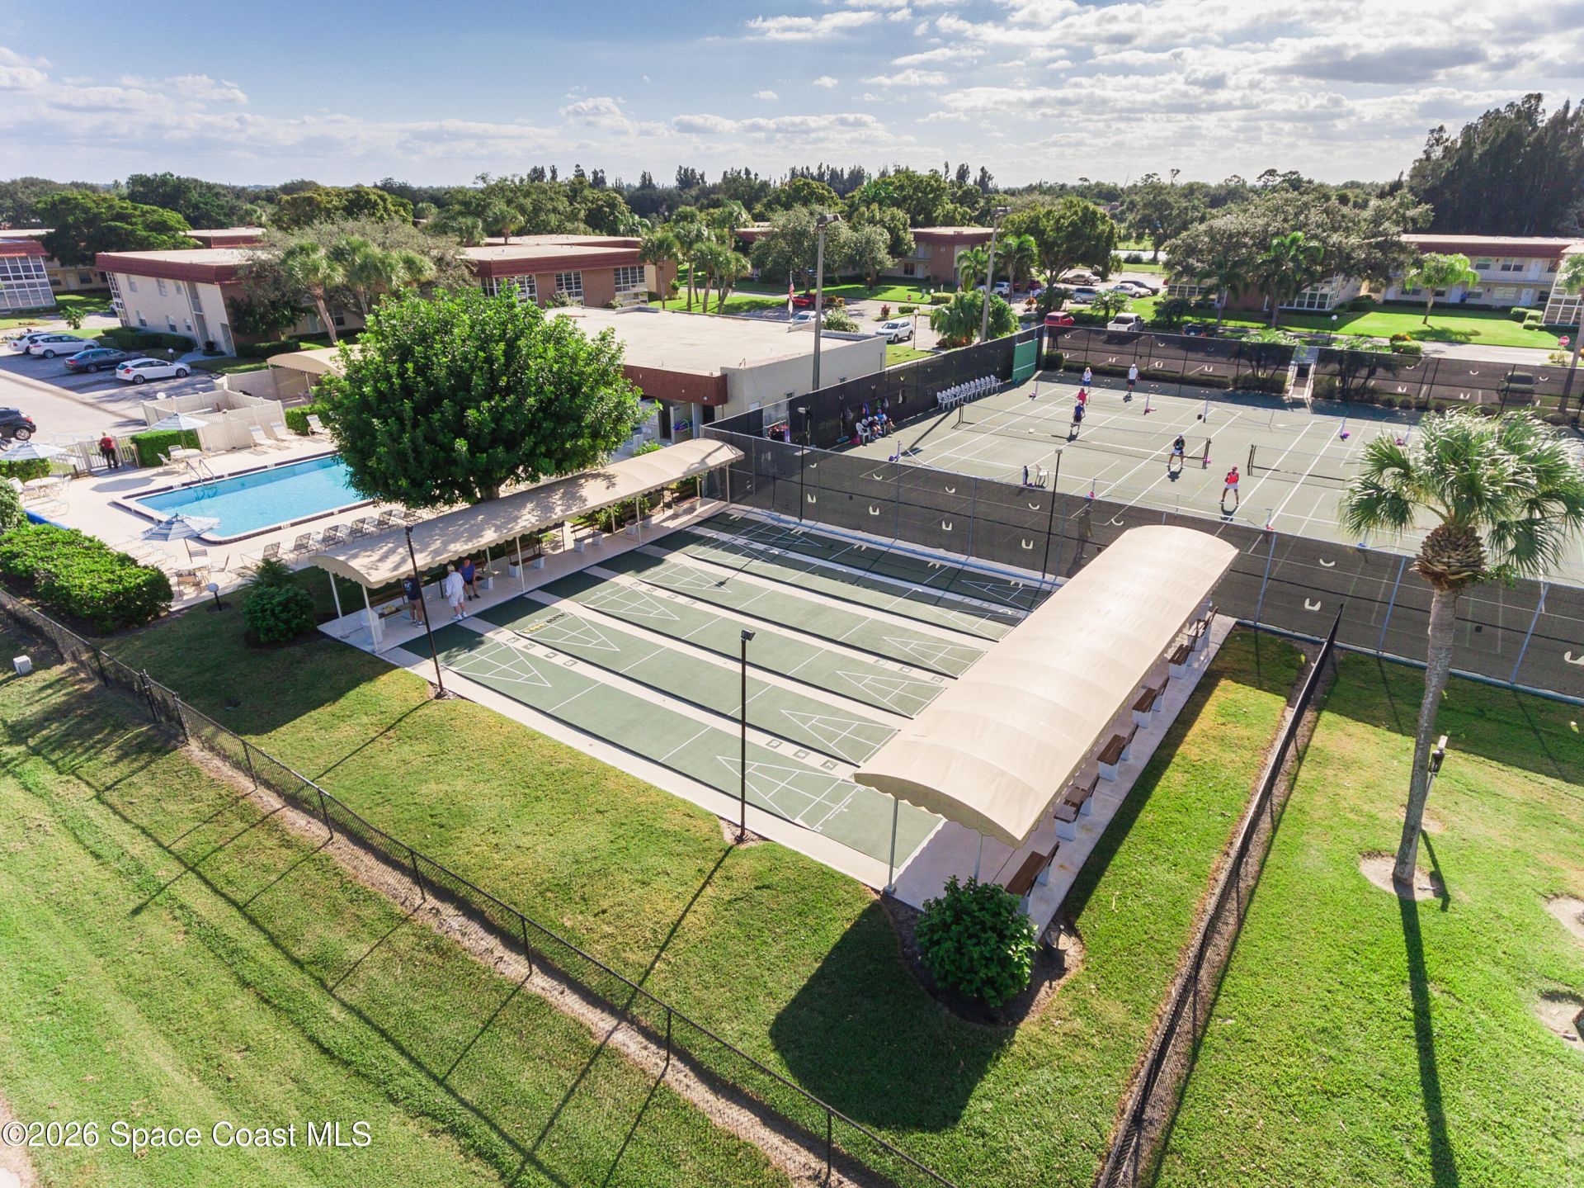
Common Amenities: Barbecue, Cable TV, Clubhouse, Fitness Center, Maintenance Grounds, Maintenance Structure, Management - Full Time, Pickleball, Pool, Shuffleboard Court, Tennis Court(s), Trash, Water
Equipment/ Appliances Features: Dishwasher, Disposal, Electric Range, Electric Water Heater, Microwave, Refrigerator
Exterior: Brick Veneer, Concrete, Stucco
Flooring: Carpet, Laminate, Tile
Home Style: Traditional
Lot: Many Trees, Zero Lot Line
Parking Notes: Assigned, Guest, Parking Lot
Security/ Safety Features: Smoke Detector(s)
Sewer: Public Sewer
Utility Features: Cable Available, Electricity Connected, Sewer Connected, Water Connected
Water: Public
Construction: Brick Veneer,Concrete,Stucco

Room Sizes

Living Room: Level - First
Kitchen: Level - First
Dining Room: Level - First
Kitchen: Level - First
Primary Bedroom: Level - First
Florida Room: Level - First
Other: Level - First

Local Schools

High School: Other
Middle School: Other
Elementary School: Other

Neighborhood Information

Neighborhood Map

Neighborhood Hero

Neighborhood Highlights

Neighborhood Characteristics

Neighborhood Market Trend

Neighborhood Schools

Courtesy of

Agency Name: RE/MAX Select Group
Agent Name: Cindy L Leonard
Agency Phone: 954-905-2772

agent picture

Presented by

Agent Name: David J. Thompson
Agent Phone: 561.699.9183
Agency Title: Illustrated Properties
Request Info

IDX logo

David J. Thompson
ipre.com
Agent Cell:
561.699.9183
Office Phone:
561.746.0008

Mortgage Calculator

%
years/fixed
yearly
yearly (est.)

Estimated Payment

$ 462.96 Principal & Interest $437.00 Property Tax (data not provided by mls) $0.00 Homeowner's Insurance $25.96
Mortgage Logo

Login to My Illustrated Account

Pixel