SIGN UP Login/Register
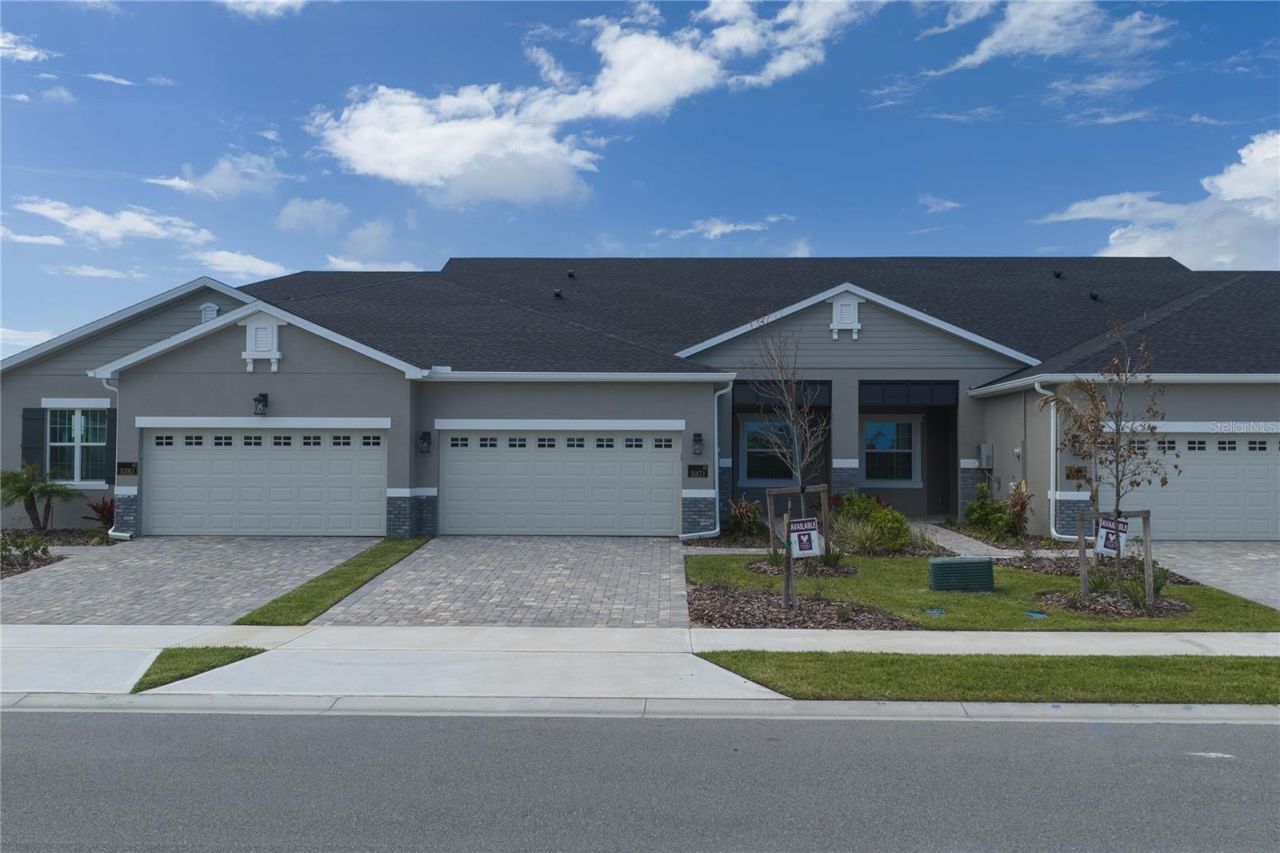
3371 Galeras Drive, Viera, FL 32940 Photo
Reduced
3371 Galeras Drive, Viera, FL 32940 Photo
Reduced
3371 Galeras Drive, Viera, FL 32940 Photo

18 Photos

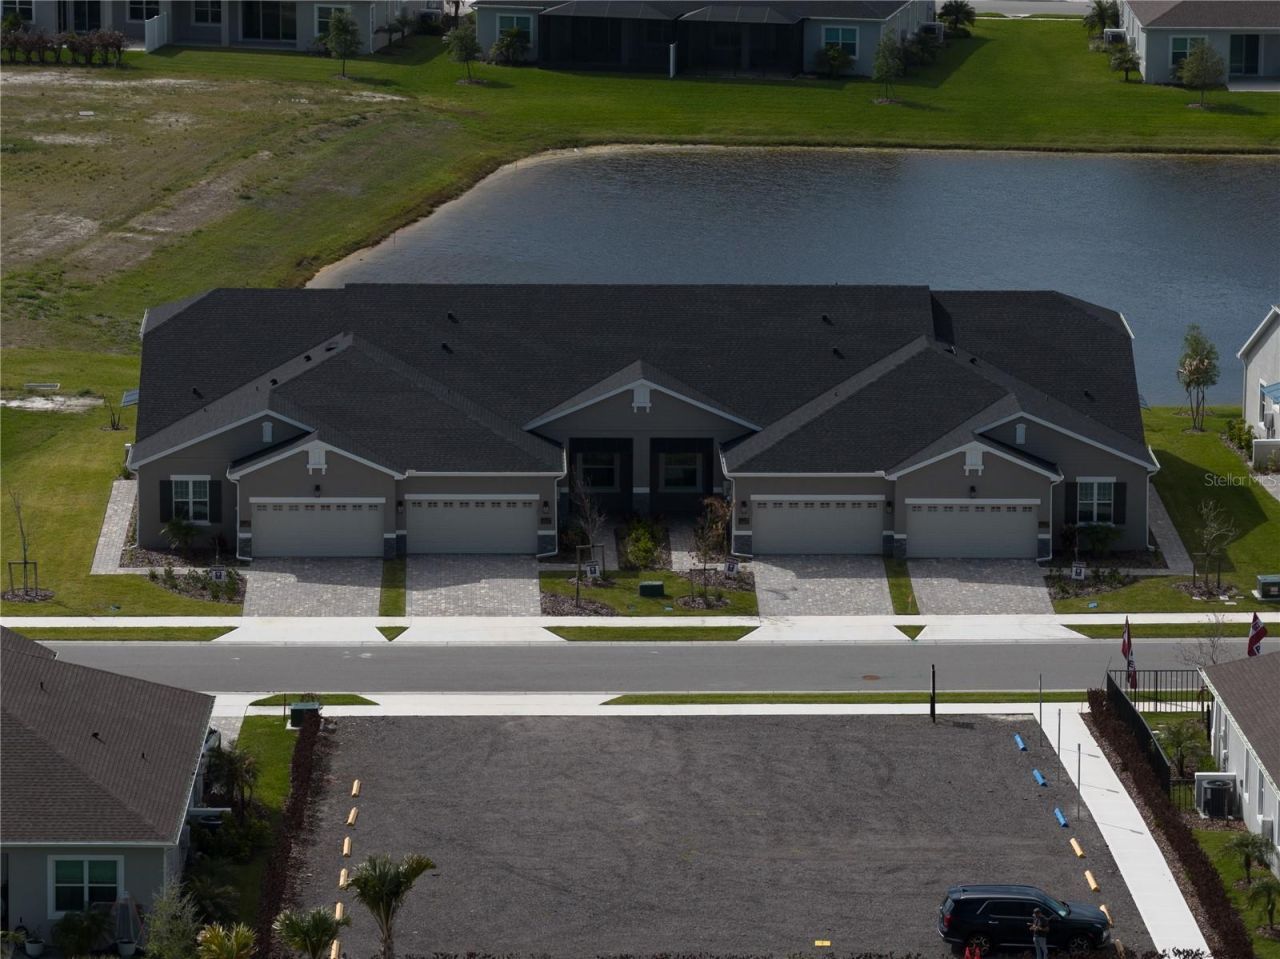
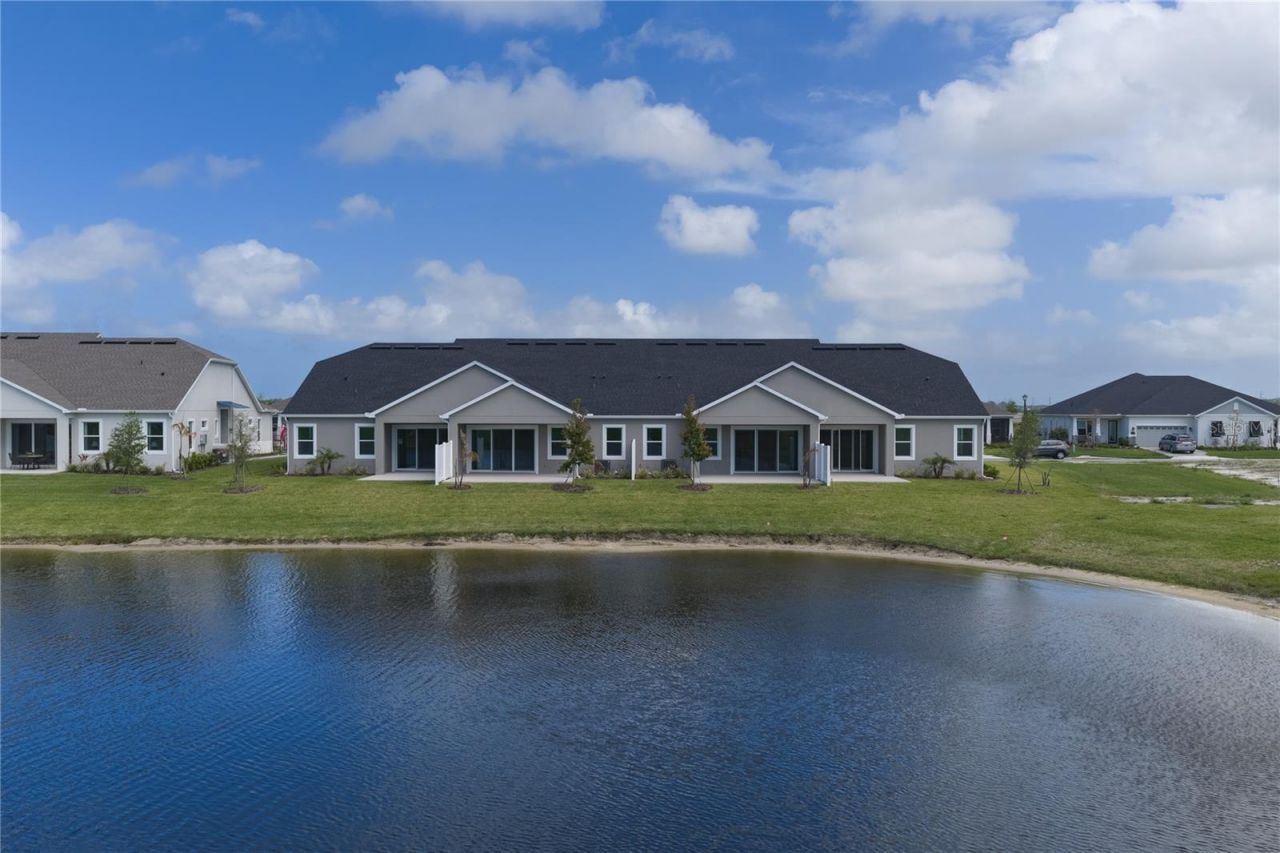
3371 Galeras Drive Viera, FL 32940
$414,400
  • Beds
    3
  • Baths
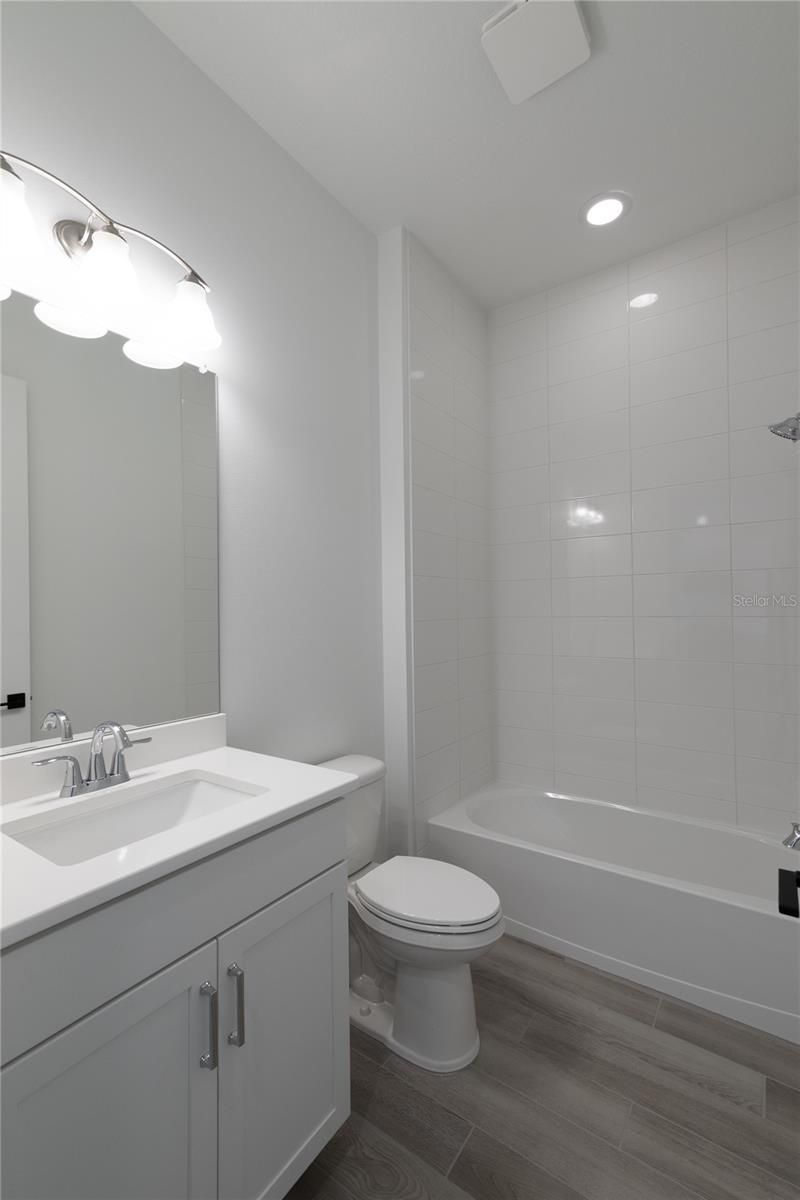
    2 full
  • Total Square Feet
    1,481
  • Lot Size
    0.09 acre(s)

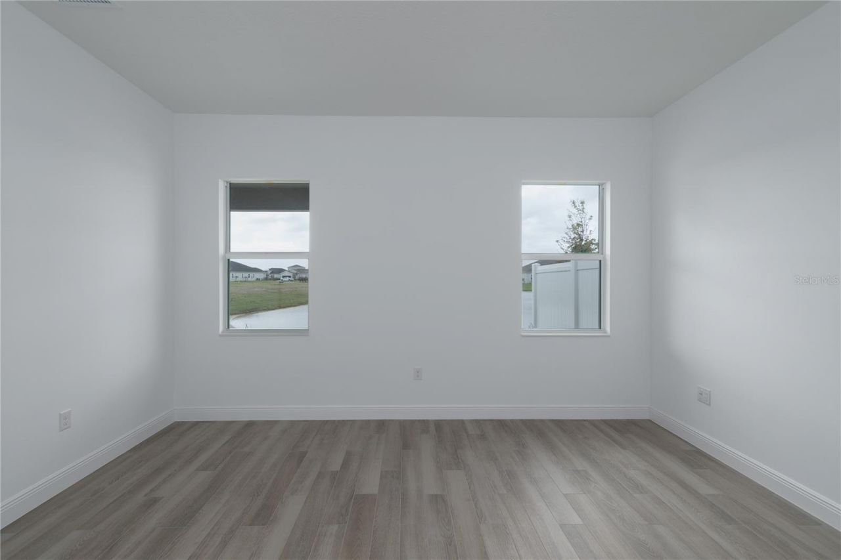
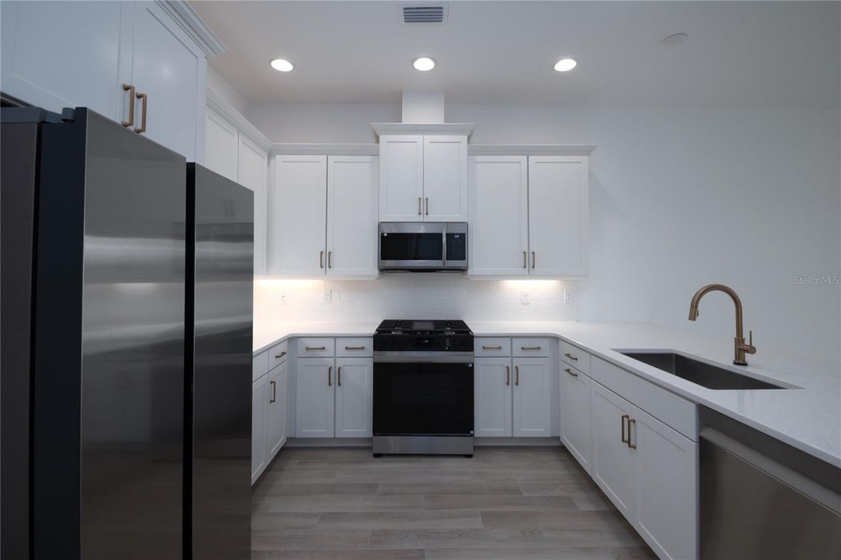
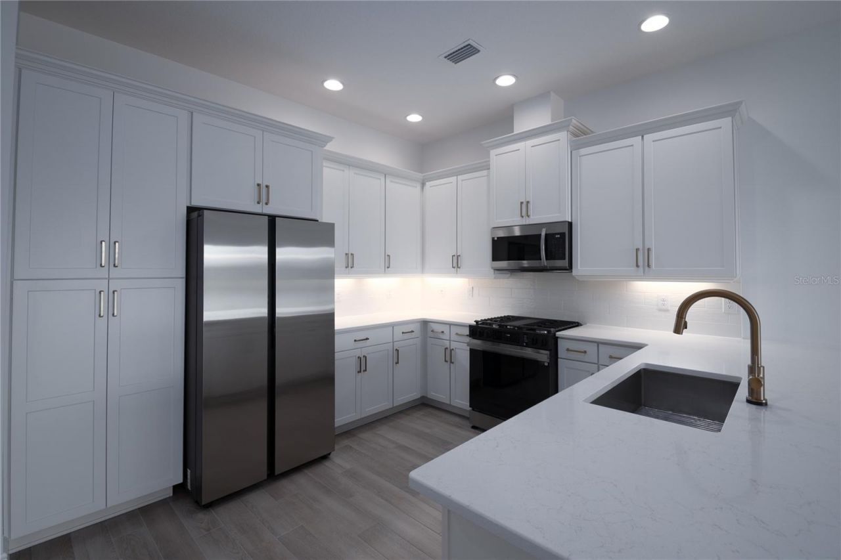
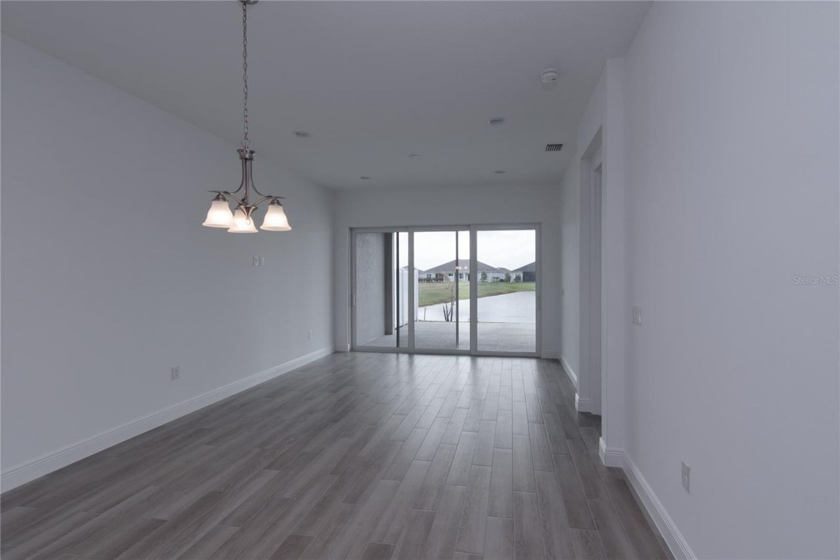
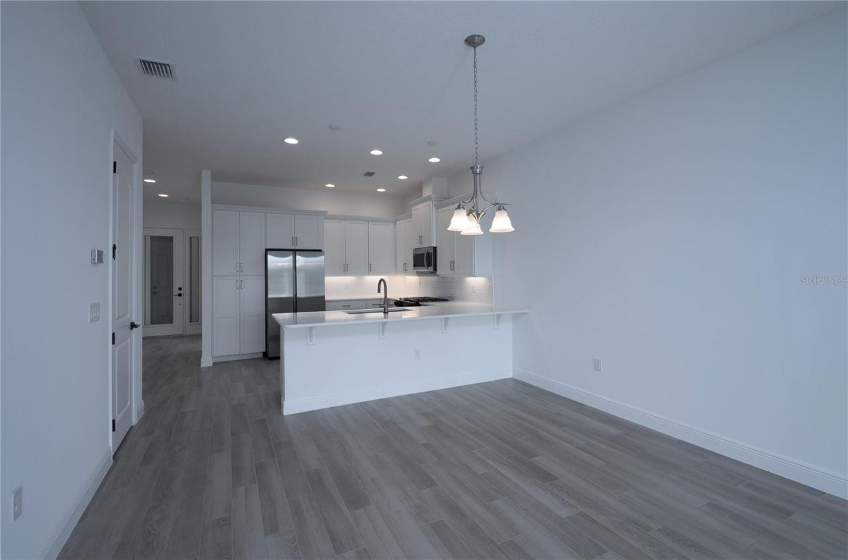
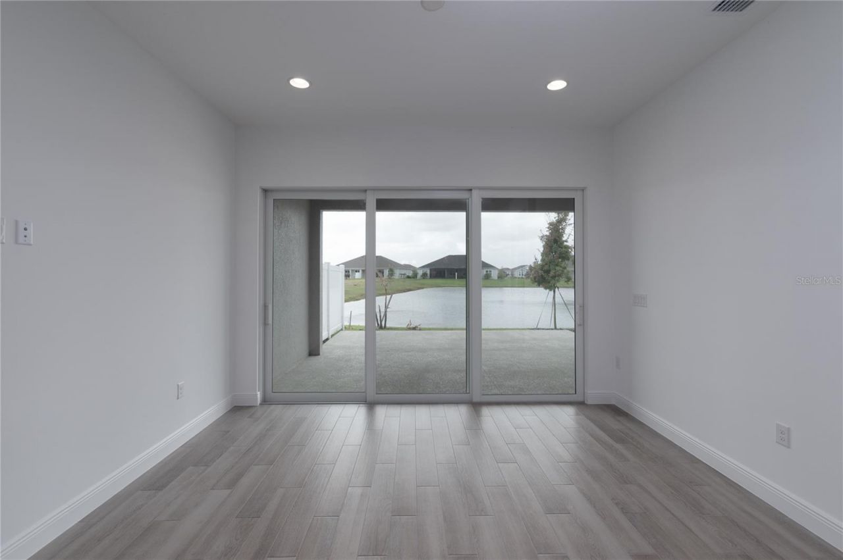
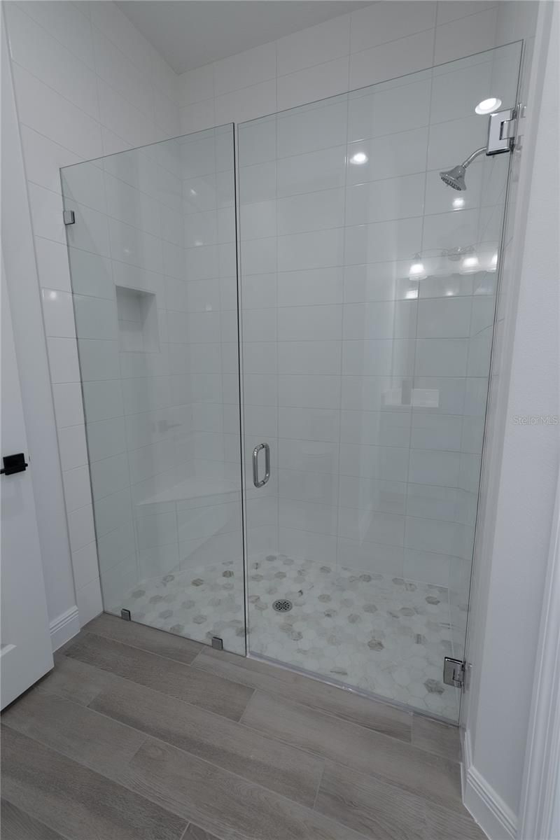
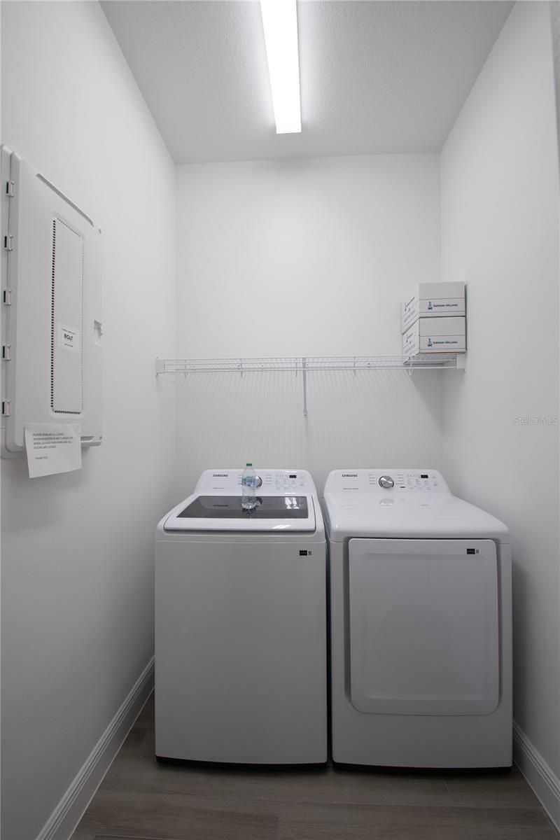
Enjoy low-maintenance living in Pangea Park with this beautifully appointed Iris offering approximately 1,480 square feet. An open kitchen, café and great room create a welcoming space for everyday living and entertaining.The kitchen features upgraded white cabinetry, quartz countertops, a white tile backsplash, undercabinet lighting and soft close doors and drawers. A Champagne Bronze touch and voice activated faucet adds a distinctive finish, while Samsung appliances include a gas range and r...

View More

Property Summary

MLS Number: O6443549
Status: Reduced
Days on Market: 42
Subdivision: PANGEA PARK
County: Brevard
Bedrooms: 3
Total Square Feet: 1,481
Price Per Sq. Ft.: $280
Style: Coastal
New Constuction: Yes
Waterfront: No
Property Type: Residential - Townhouse
Cooling: Central Air
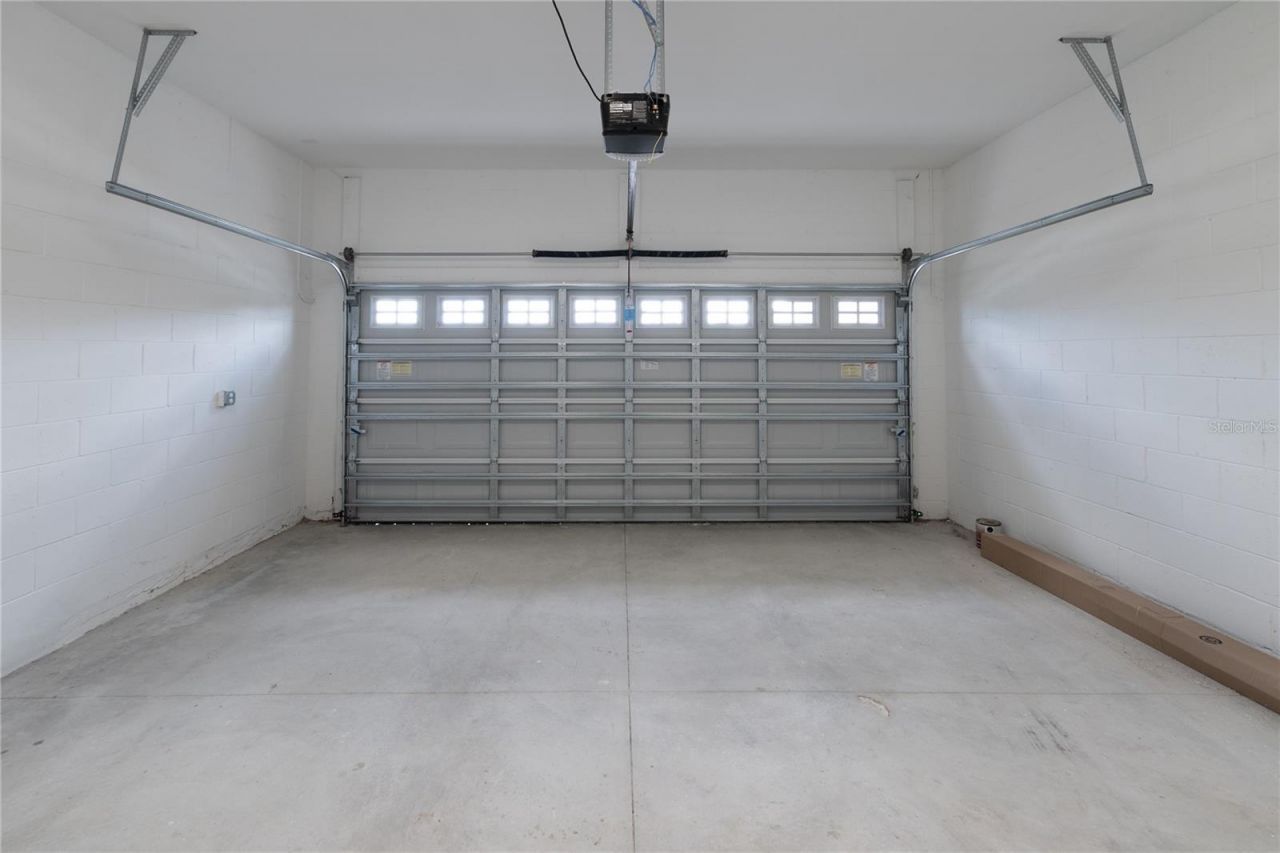
Garage: 2 car attached
Heating: Central
Lot Size: 0.09 Acres
Roof Type: Shingle
Stories: 1.0
Taxes: $2,283
Year Built: 2025
HOA Y/N: Yes

Featured Amenities

Open Floorplan

Property Details

Additional Rooms: Great Room
Appliances: Dishwasher, Dryer, Range, Washer
Builder: Viera Builders Inc
Community Features: Community Mailbox, Playground, Pool, Tennis Court(s)
Days on Site: 42
Directions: I-95 to Exit 188 heading west on Pineda Blvd. Turn left on to Lake Andrew Dr. Turn right on to Pangea Circle. Take the first left on to Pangea Circle. Left on to Fuego Way. Left on to Galeras Dr. Model Sales Office is on the right at 3410 Galeras Dr, Vier
Exterior: Block, Stucco
Outdoor Features: Private Yard, Shade Shutter(s), Sidewalk
Flood Zone Code: X
Flooring: Carpet, Ceramic Tile
Foundation: Slab
Home Style: Coastal
Home Warranty Y/N: No
Listing Terms: Cash, Conventional, FHA, VA Loan
Lot Dimensions: 0.09
Model: Iris
Other Equipment: Private Yard
Ownership: Fee Simple
Patio/Porch: Covered
Pets Allowed: Yes
Property Attached Y/N: Yes
Property Sub-Type: Townhouse
Sewer: Public Sewer
Showing Instructions: Appointment Only, Call Before Showing
Special Sale Provisions: None
Utilities: Other
Water: None
Water Access Y/N: No
Zoning: PUD
Construction: Block,Stucco

Room Sizes

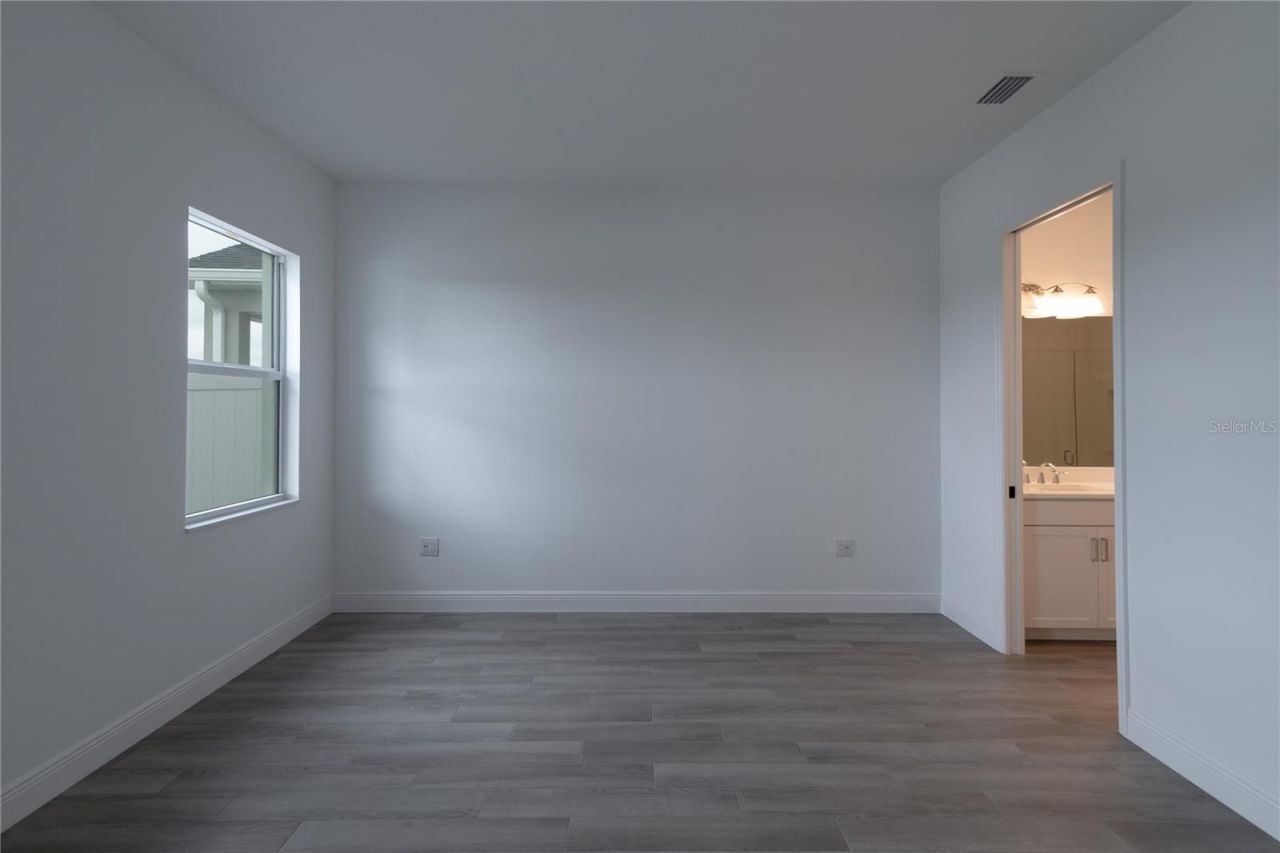
Primary Bedroom: 15x14
Great Room: 13x14
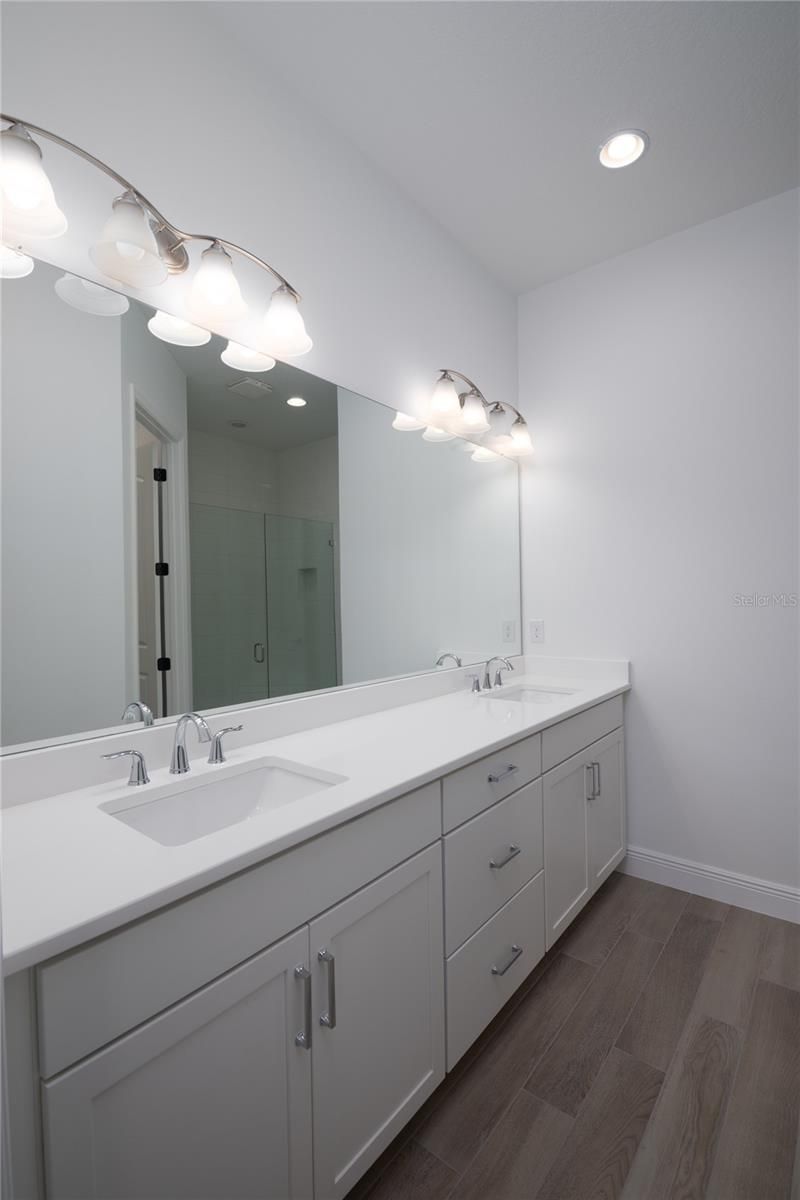
Bathroom 2: 12x11
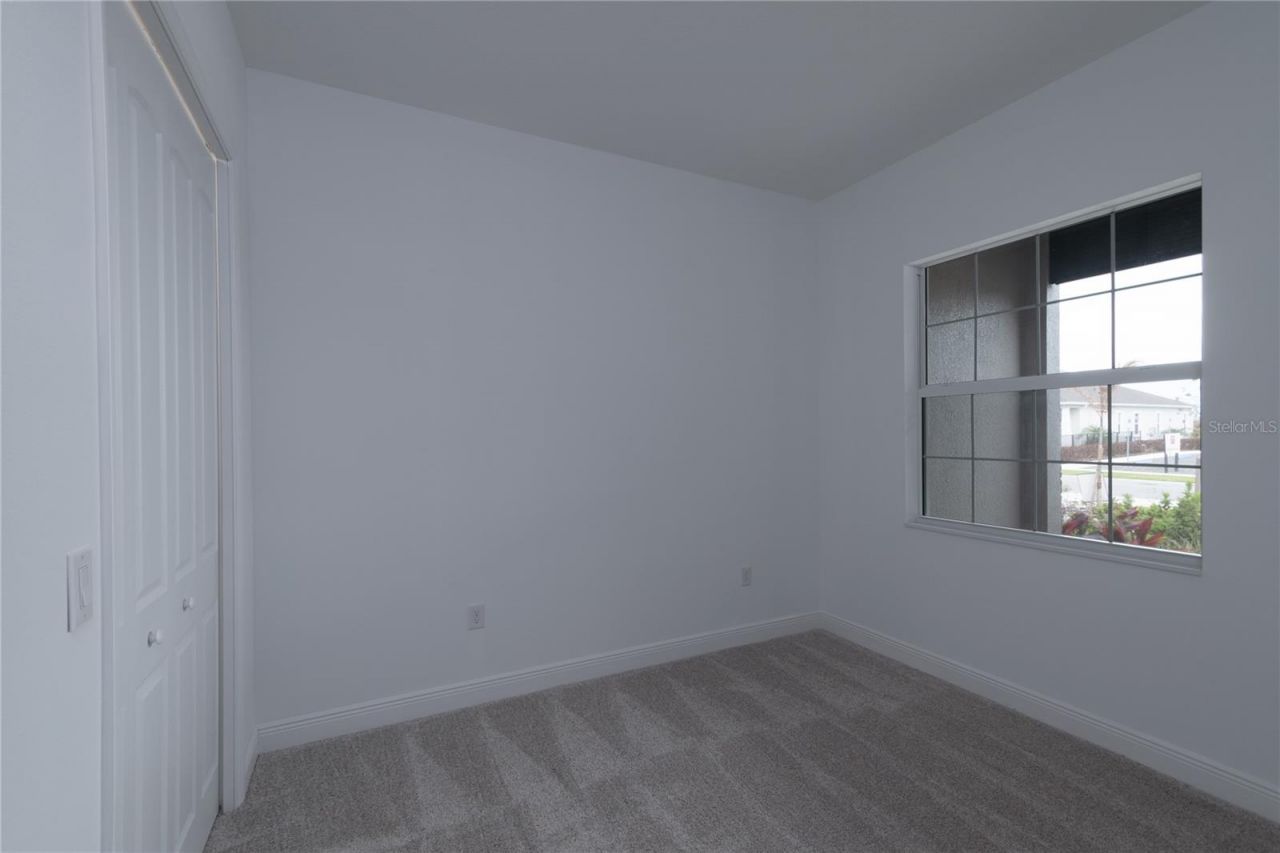
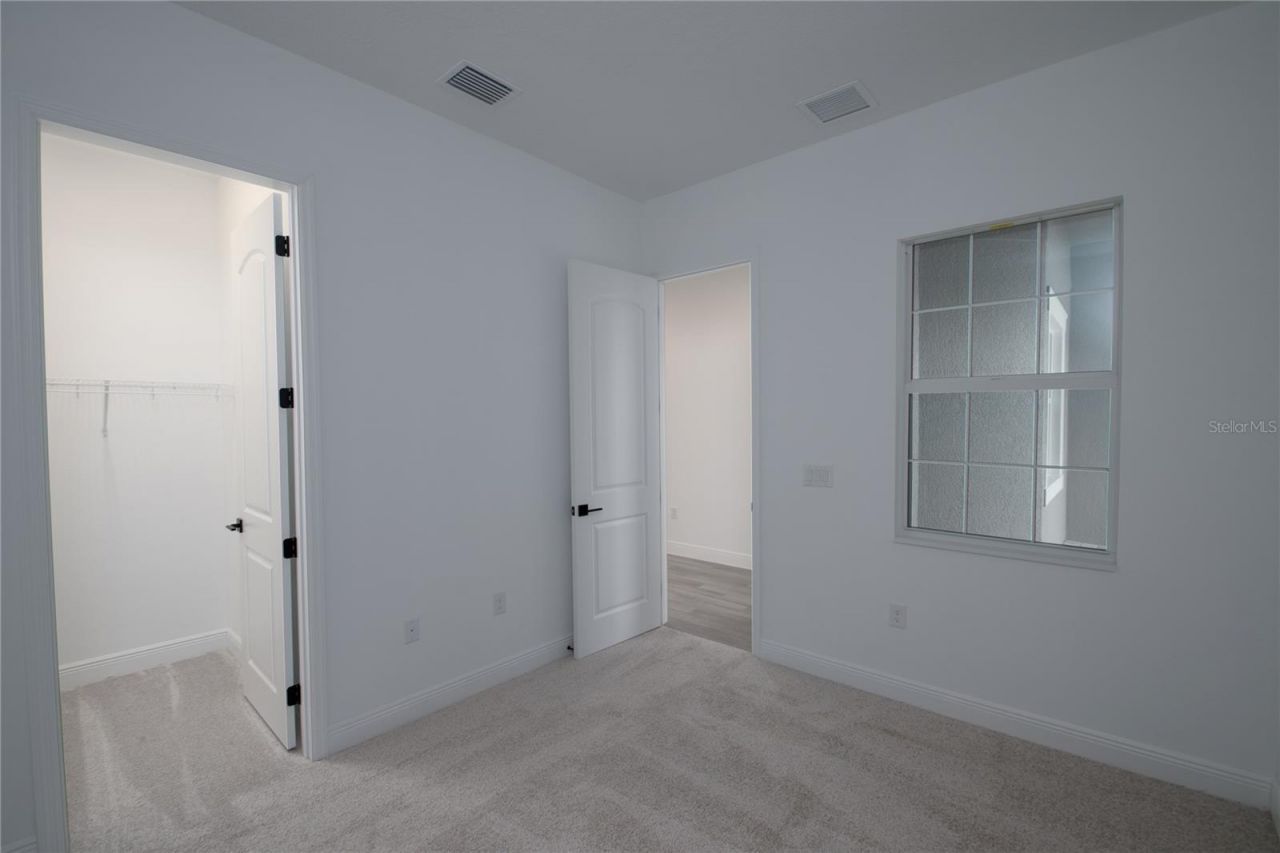
Bedroom 3: 12x10
Dining Room: 13x8
Balcony/Porch/Lanai: 21x10

Local Schools

High School: Viera High School
Middle School: Viera Middle
Elementary School: Viera Elementary

Courtesy of

Agency Name: VIERA REALTY, INC.
Agency Contact: 321-254-4800
Agent Name: Christopher Miller, Jr

agent picture

Presented by

Agent Name: David J. Thompson
Agent Phone: 561.699.9183
Agency Title: Illustrated Properties
Request Info

IDX logo

David J. Thompson
ipre.com
Agent Cell:
561.699.9183
Office Phone:
561.746.0008

Mortgage Calculator

%
years/fixed
yearly
yearly (est.)

Estimated Payment

$ 2,345.88 Principal & Interest $2,034.76 Property Tax $190.25 Homeowner's Insurance $120.87
Mortgage Logo

Login to My Illustrated Account