SIGN UP Login/Register
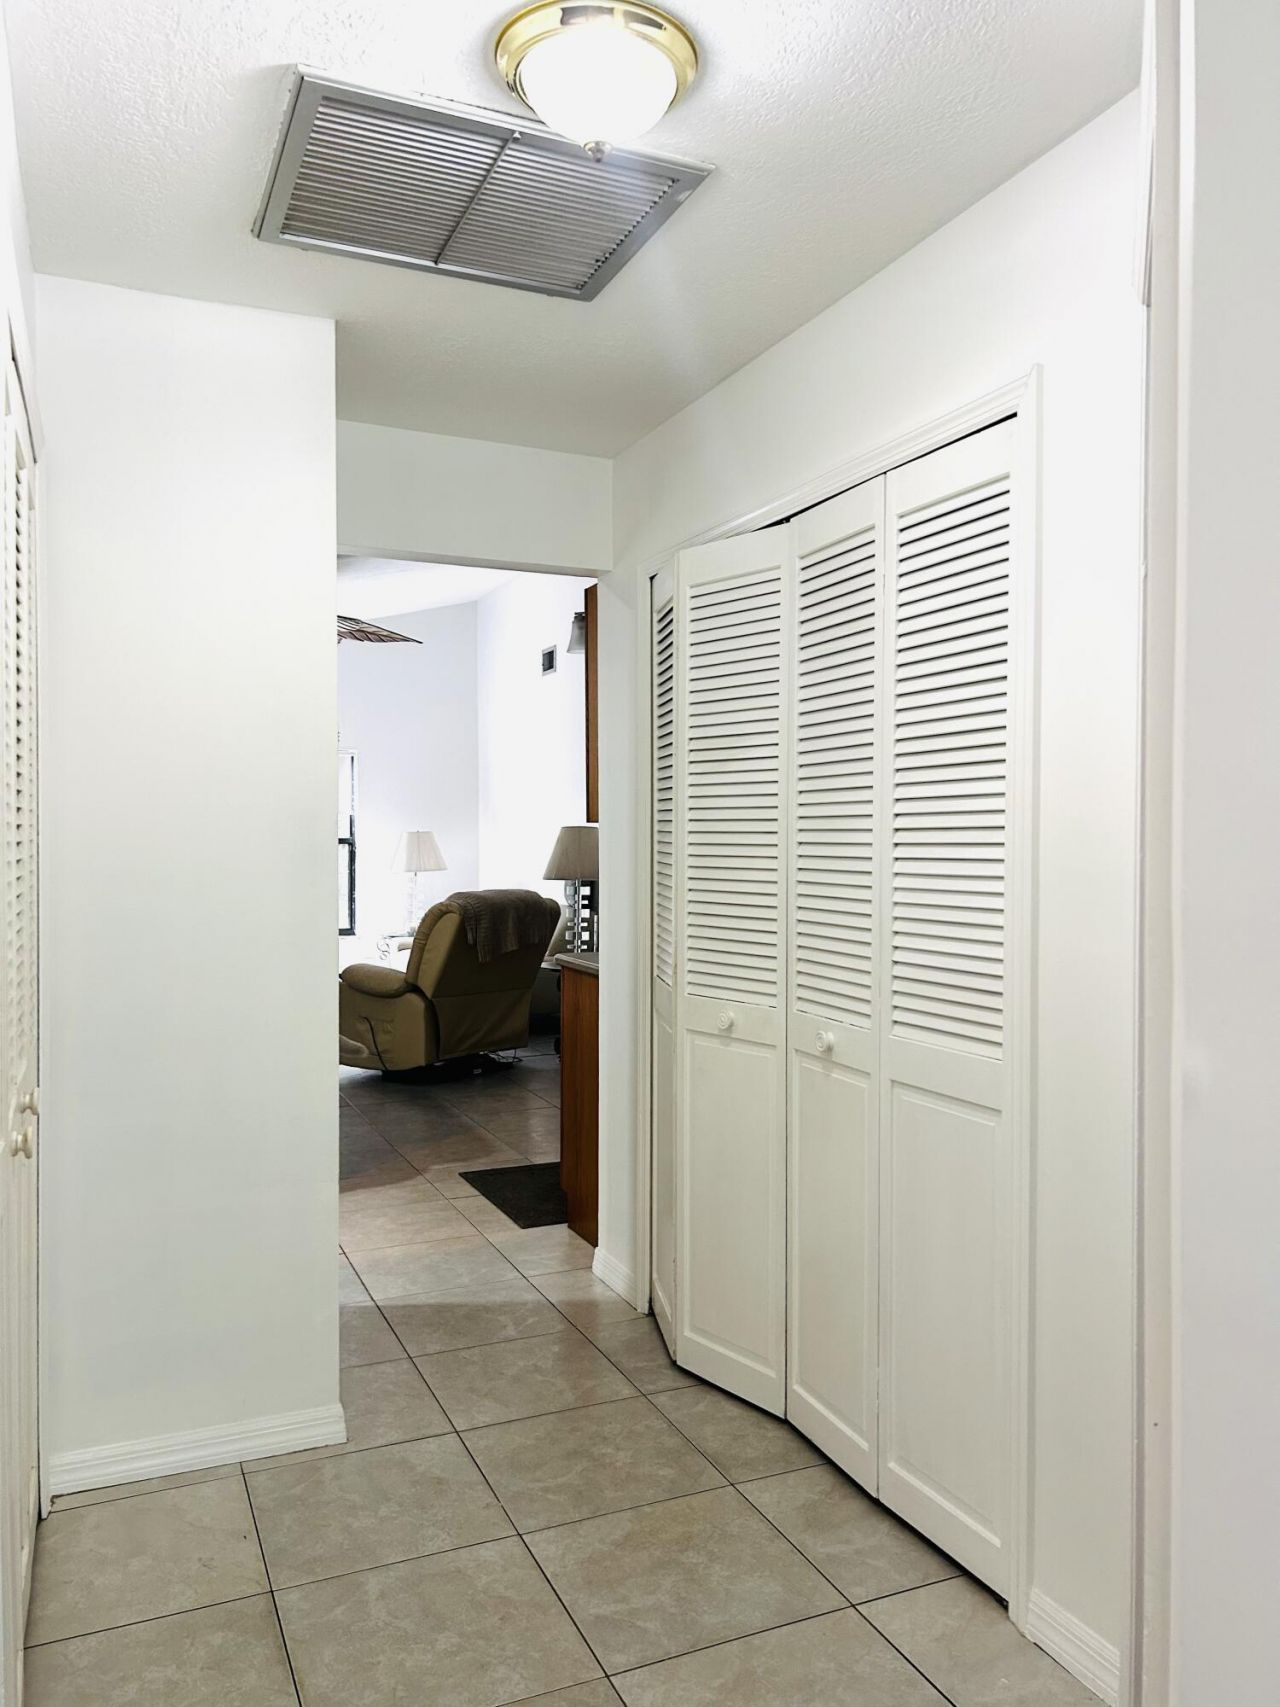
17971 Mellen Lane, Jupiter, FL 33478 Photo
New - 24 Hours Ago
17971 Mellen Lane, Jupiter, FL 33478 Photo
New - 24 Hours Ago
17971 Mellen Lane, Jupiter, FL 33478 Photo

18 Total Photos [Click to View All]

17971 Mellen Lane Jupiter, FL 33478
$725,000
  • Beds
    3
  • Baths
    2 full
  • Total Square Feet
    2,575
  • Lot Size
    1.17 acre(s)

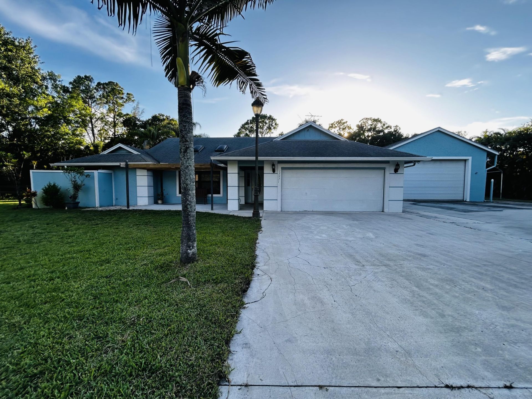
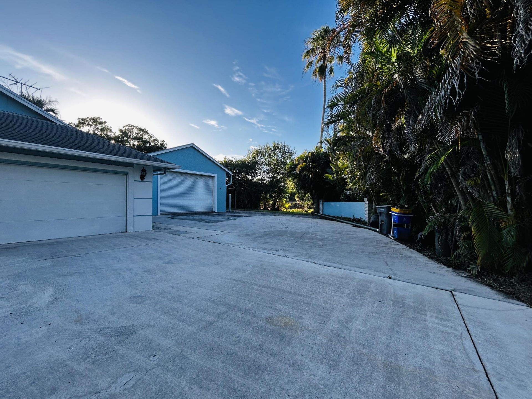
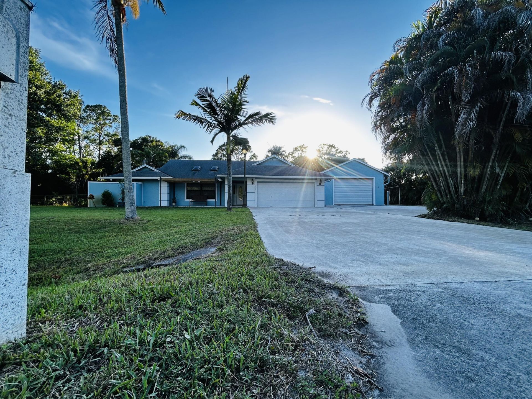
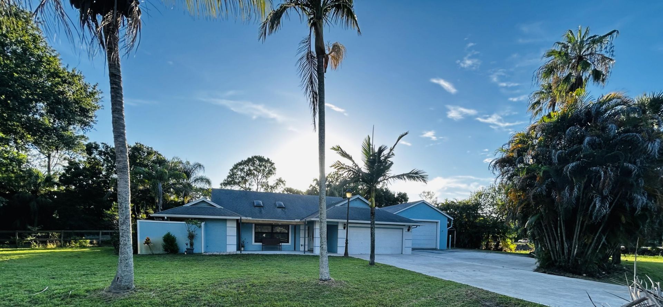
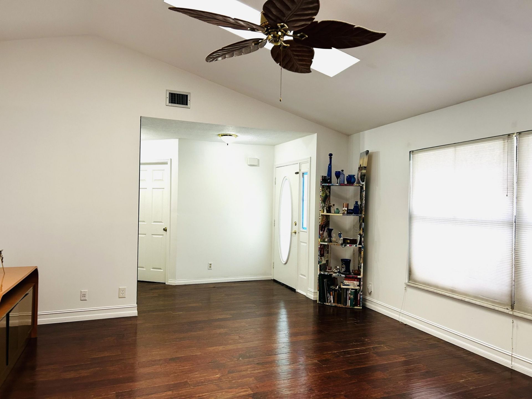
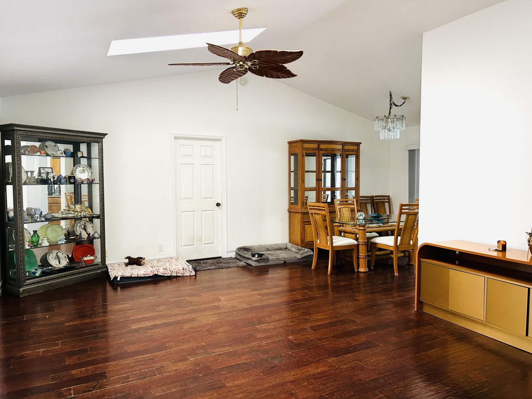
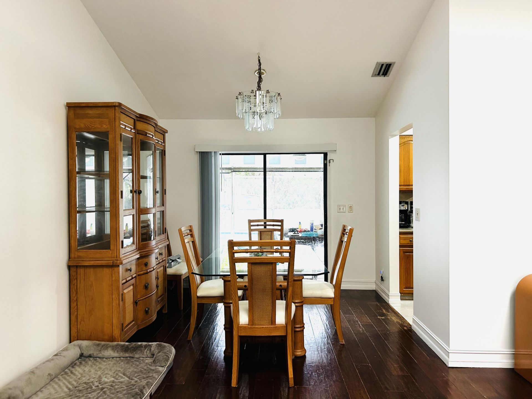
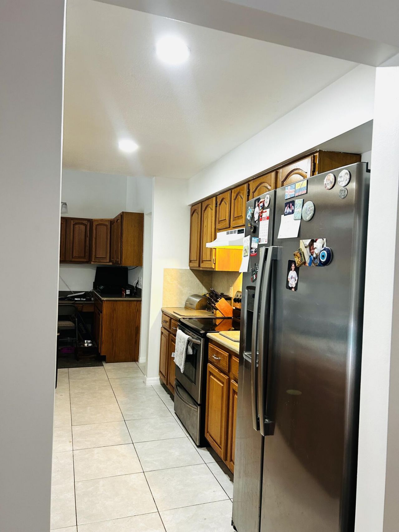
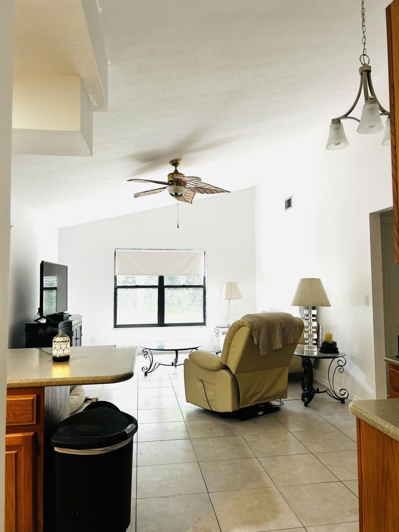
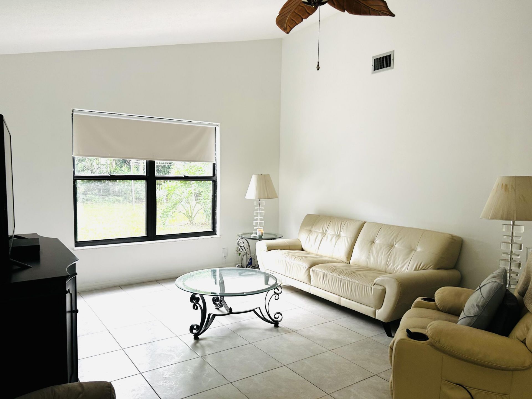
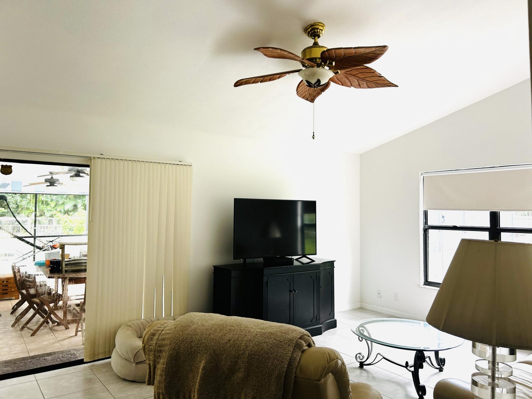
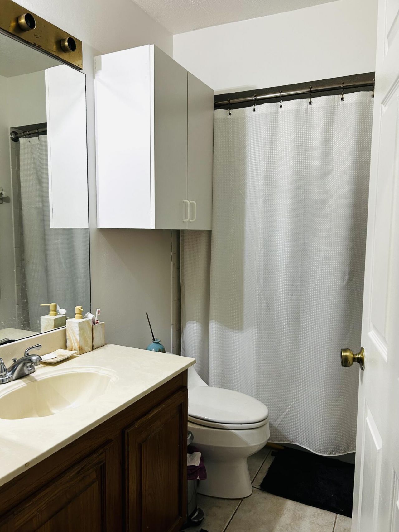
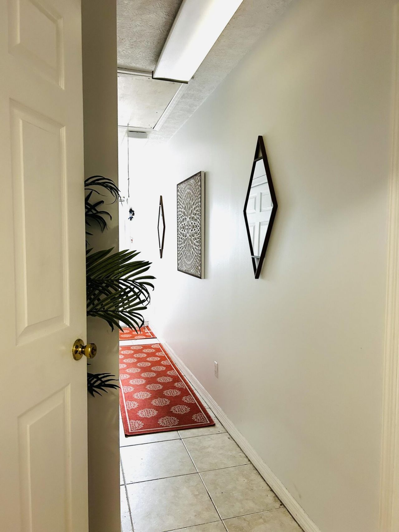
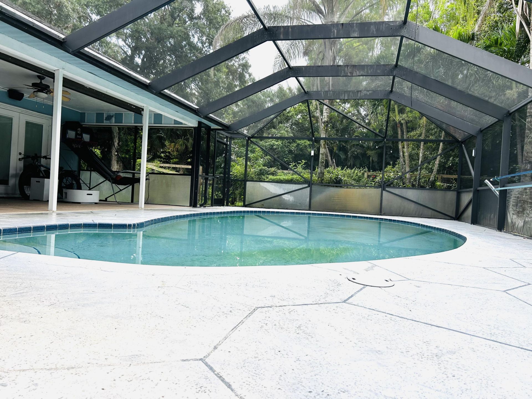
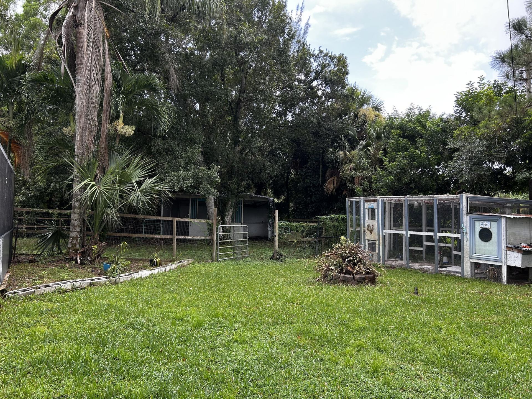
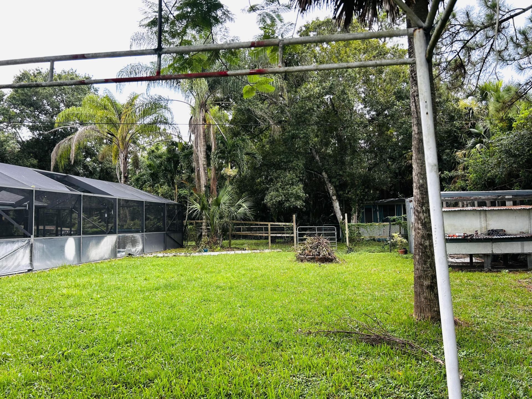
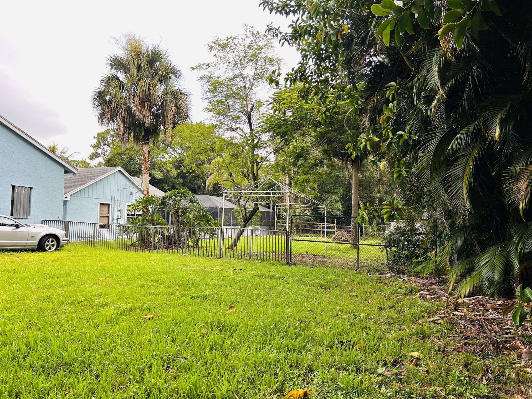
Spacious single-story 3 bedroom 2 bath plus bonus room with pool residence in Jupiter Farms. Two living rooms, covered back porch, screened in pool, separated fenced pasture. The detached five-car garage offers exceptional storage and parking capacity for vehicles, equipment, or hobbies. Bring your horses, RV, boat, chickens and toys. Just a few minute commute to 95 or turnpike. Close to restaurants, shopping, beach and more.

Property Summary

MLS Number: B26048246
Status: Active
Days on Market: 1
Subdivision: Jupiter Farms
County: Palm Beach
Bedrooms: 3
Total Square Feet: 2,575
Price Per Sq. Ft.: $282
Style: Ranch
New Constuction: No
Waterfront: No
Property Type: Residential - Single Family
Cooling: Central Air, Ceiling Fan(s)
Fenced: Yes
Garage: 5
Heating: Central
Lot Size: 1.17 Acres
Roof Type: Shingle
Stories: 1.0
Taxes: $6,719
Year Built: 1992

Featured Amenities

Cathedral Ceiling(s)
Entrance Foyer
High Ceilings
Vaulted Ceiling(s)
Walk-In Closet(s)
Bedroom Layout - Split
Storage
Stall(s)

Property Details

Appliances: Electric Water Heater, Dryer, Dishwasher, Electric Range, Refrigerator, Water Heater, Washer
Days on Site: 1
Exterior: Frame, Stucco
Fencing: Fenced
Flooring: Laminate, Tile
Furnished: Negotiable
Home Style: Ranch
Laundry: Inside, Washer Hookup
Lot: Corner Lot
Lot: Corner Lot
Lot Dimensions: 1.17 acres
Parcel#: 00414103000003260
Parking: Covered, Garage Door Opener, RV Access/Parking, Strip/Slab, Garage, Detached Garage
Parking Notes: Covered, Garage Door Opener, RV Access/Parking, Strip
Patio/Porch: Patio - Covered, Patio - Screened, Porch - Open, Porch - Screened, Patio, Porch
Pets Allowed: Yes, No Restrictions
Pool: In Ground, Screen Enclosure, Equipment Included
Restrictions: No Restrictions
Sewer: Septic Tank
Special View Info: Garden, Pool, Canal
SQFT Living: 2149
Structure Type: House
Swimming Pool: Yes
Total Rooms: 9
Utilities: Cable Available, Water Available
Water: Well
Windows: Blinds, Skylight(s)
Construction: Frame,Stucco

Room Sizes

Living Room: 15 X 18 Level First
Kitchen: 10 X 15 Level First
Primary Bedroom: 13 X 16 Level First

Local Schools

High School: Jupiter
Middle School: Watson B. Duncan
Elementary School: Jupiter Farms

Neighborhood Information

Neighborhood Map

Neighborhood Hero

Neighborhood Highlights

Neighborhood Characteristics

Neighborhood Market Trend

Neighborhood Schools

Courtesy of

Agency Name: Donohue Real Estate, LLC
Agent Name: Mary Cody
Agency Phone: 561-838-9555

agent picture

Presented by

Agent Name: David J. Thompson
Agent Phone: 561.699.9183
Agency Title: Illustrated Properties
Request Info

IDX logo

David J. Thompson
ipre.com
Agent Cell:
561.699.9183
Office Phone:
561.746.0008

Mortgage Calculator

%
years/fixed
yearly
yearly (est.)

Estimated Payment

$ 4,331.23 Principal & Interest $3,559.85 Property Tax $559.92 Homeowner's Insurance $211.46
Mortgage Logo

Login to My Illustrated Account

Pixel