SIGN UP Login/Register
14020 85th Street, Fellsmere, FL 32948 Photo

34 Photos

14020 85th Street Fellsmere, FL 32948
$725,000
  • Beds
    3
  • Baths
    2 full
  • Total Square Feet
    2,014
  • Lot Size
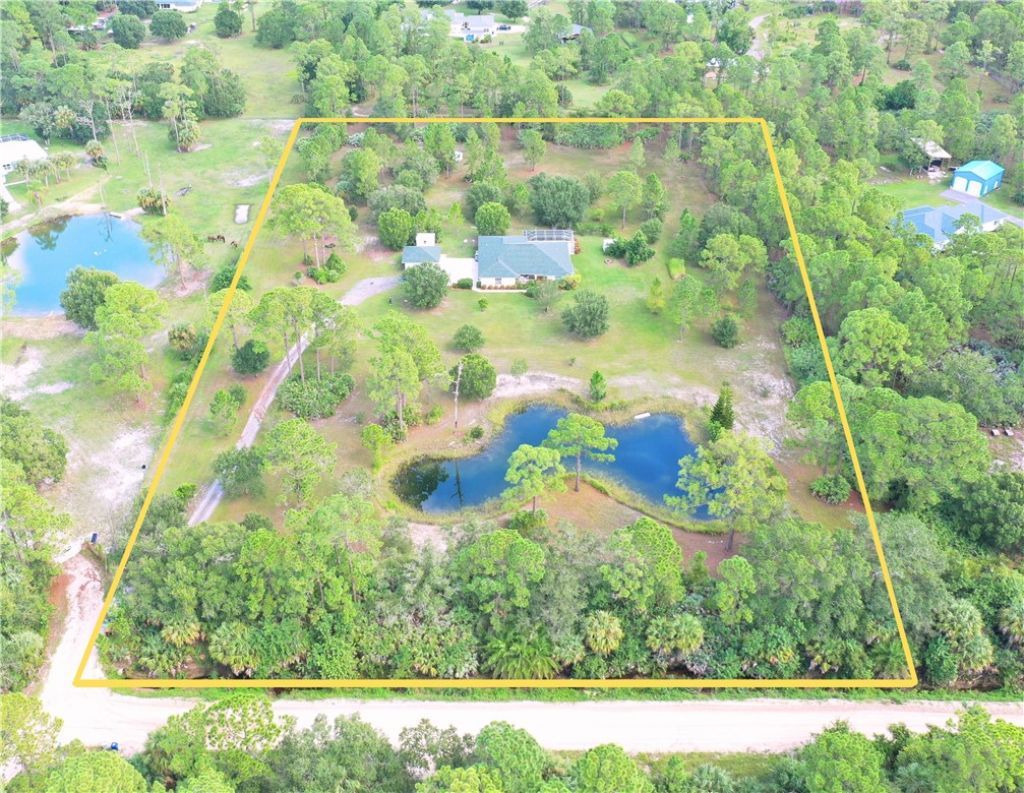
    4.92 acre(s)

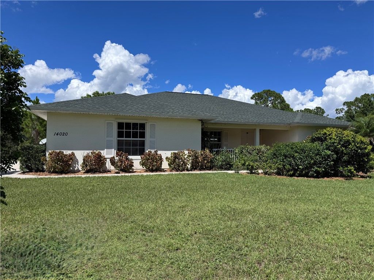
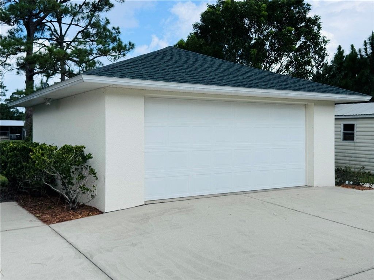
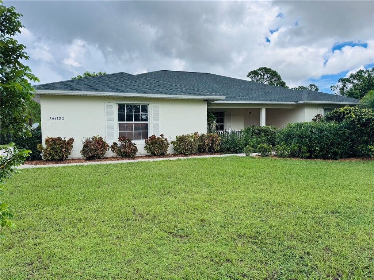
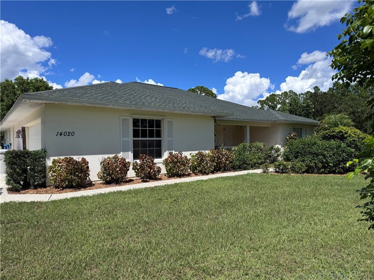
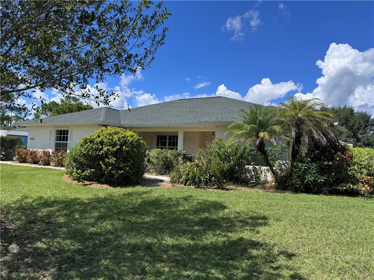
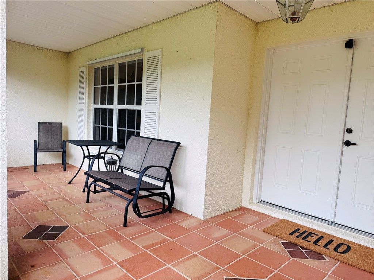
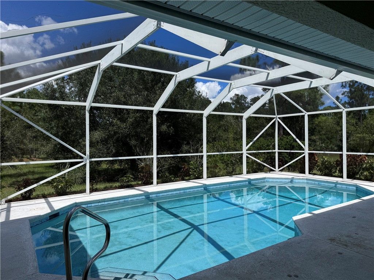
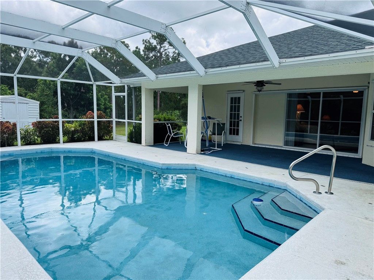
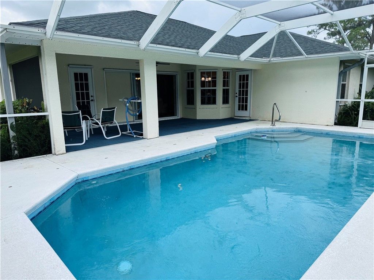
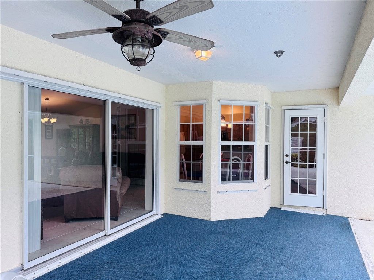
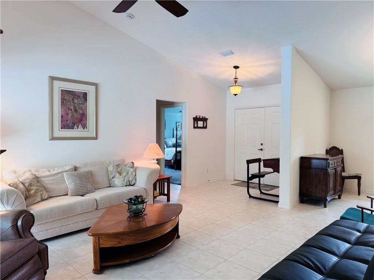
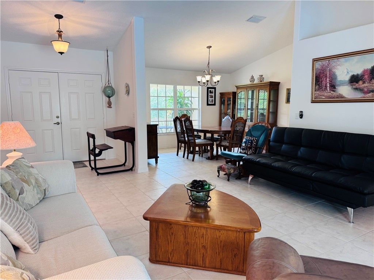
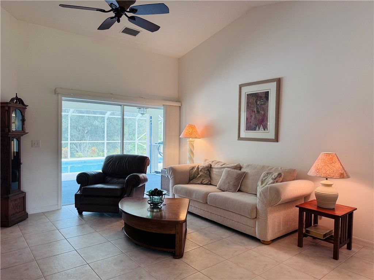
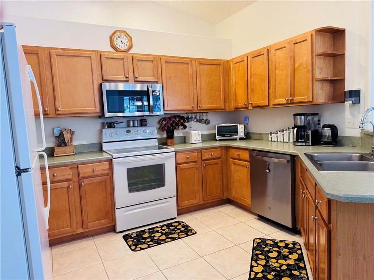
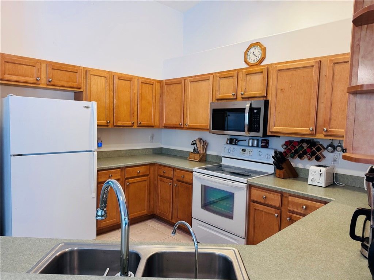
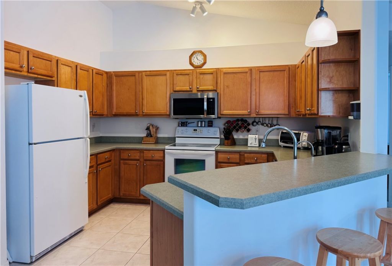
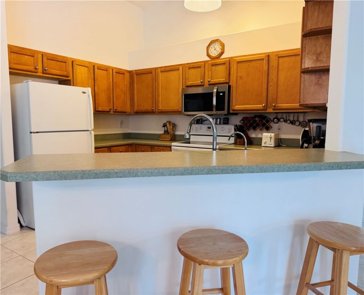
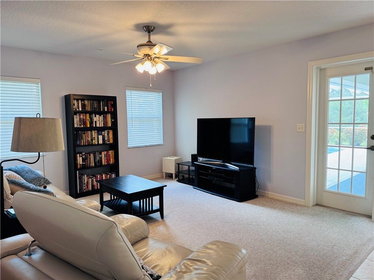
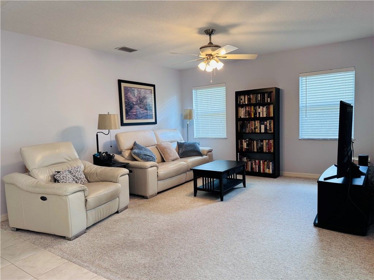
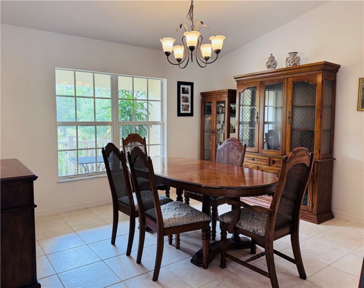
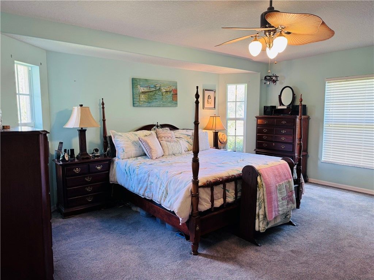
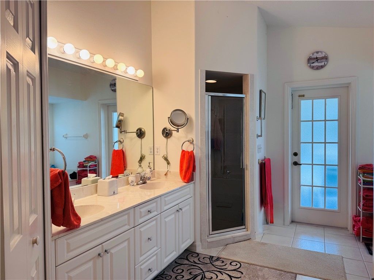
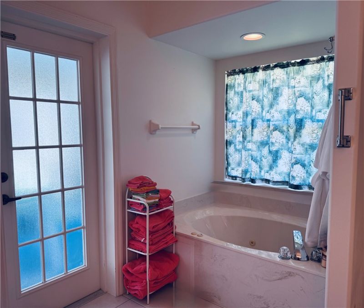
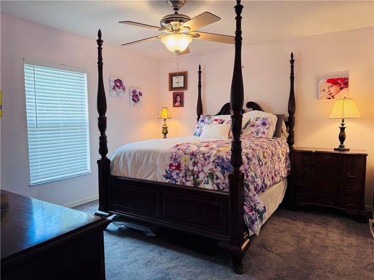
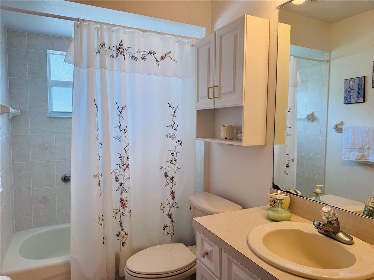
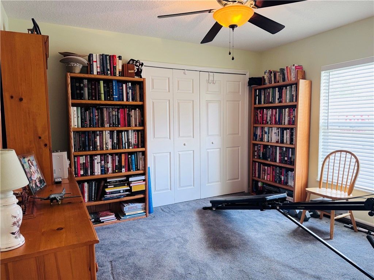
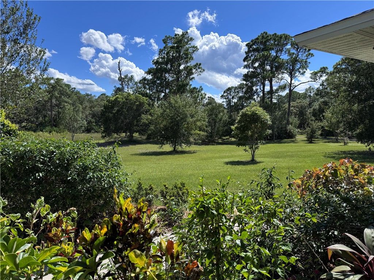
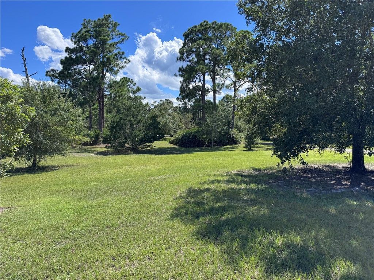
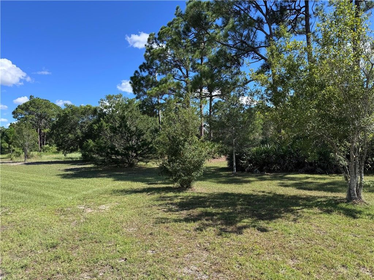
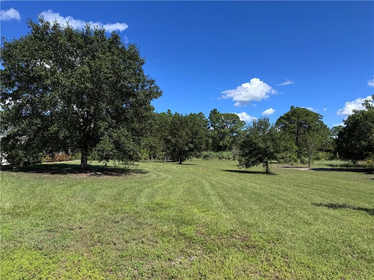
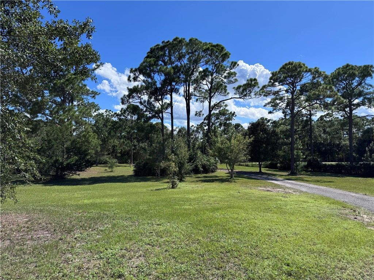
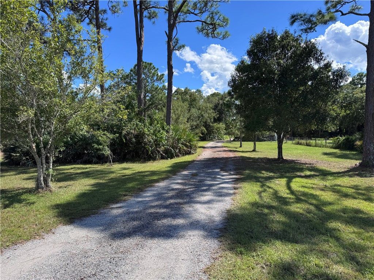
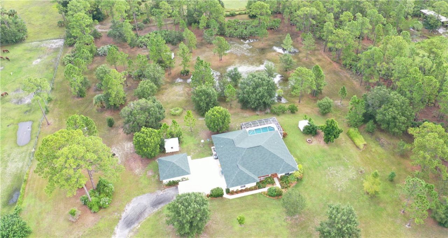
This 3BD/2BA/2CG pool home on 4.92 acres has it all! Concrete block construction, 2023 roof, additional detached 2 car garage. Split floor plan with both living & family rooms, dining, breakfast nook. Master suite with walk-in closet, large bath with dual sink vanity, shower & soaking tub. Large room sizes. Kitchen with full appliance package & pantry. Private, screen pool with oversized covered patio overlooks your acreage. Dual entry door & tiled covered porch with view of stocked pond. Great ...

View More

Property Summary

MLS Number: 299578
Status: Active
Days on Market: 62
Subdivision: Fellsmere Farms
County: Indian River
Bedrooms: 3
Total Square Feet: 2,014
Price Per Sq. Ft.: $360
Style: One Story
New Constuction: No
Waterfront: No
Property Type: Residential - Single Family
Cooling: Central Air, Ceiling Fan(s), Electric
Fenced: Yes
Garage: 4
Heating: Central, Electric
Lot Size: 4.92 Acres
Roof Type: Shingle
Stories: 1.0
Taxes: $3,559
Year Built: 2005
HOA Fee: 0/ Monthly

Featured Amenities

Bathtub
Garden Tub/Roman Tub
High Ceilings
Primary Downstairs
Split Bedrooms
Vaulted Ceiling(s)
Walk-In Closet(s)
Horses Allowed

Property Details

Appliances: Dryer, Dishwasher, Electric Water Heater, Disposal, Microwave, Range, Refrigerator, Washer
Crops Included Y/N: No
Days on Site: 62
Directions: CR512 to west on 85th Street to end. 14020 on right-see sign.
Exterior: Block, Concrete, Stucco
Outdoor Features: Enclosed Porch, Fence, Porch, Shed
Flooring: Carpet, Tile
Home Style: One Story
Home Warranty Y/N: No
Laundry: Laundry Room, In Unit
Lease Considered Y/N: No
Listing Terms: Cash, New Loan
Lot: 3-5 Acres, Moderate Trees
Lot Dimensions: 335x635
Ownership: Single Family/Other
Parcel#: 31370000001206400002.0
Parking: Attached, Boat, Driveway, Detached, RV Access/Parking
Parking Notes: Attached, Boat, Driveway, Detached, RV Access/Parking
Patio/Porch: Covered, Porch, Screened
Pets Allowed: Yes
Pool: Pool, Private, Screen Enclosure
Property Attached Y/N: No
Property Sub-Type: Detached
Security: Smoke Detector(s)
Sewer: Septic Tank
Special View Info: Other
Swimming Pool: Yes
Water: Well
Water Features: Lake, Pond
Window: Blinds, Single Hung
Construction: Block,Concrete,Stucco

Room Sizes

Porch: 21 X 7
Screened Porch: 28 X 11
Laundry: 12 X 6
Kitchen: 12 X 11
Living Room: 17 X 16
Family Room: 14 X 13
Dining Room: 14 X 13
Breakfast Room/ Nook: 7 X 7
Bedroom: 13 X 11
Bedroom: 13 X 12
Bedroom: 17 X 14

Courtesy of

Agency Name: The Land Corporation of Fl
Agent Name: Cami Kanner
Agency Phone: 772-559-4094

agent picture

Presented by

Agent Name: David J. Thompson
Agent Phone: 561.699.9183
Agency Title: Illustrated Properties
Request Info

IDX logo

David J. Thompson
ipre.com
Agent Cell:
561.699.9183
Office Phone:
561.746.0008

Mortgage Calculator

%
years/fixed
yearly
yearly (est.)

Estimated Payment

$ 4,067.89 Principal & Interest $3,559.85 Property Tax $296.58 Homeowner's Insurance $211.46
Mortgage Logo

Login to My Illustrated Account